Minimalist Bungalow Design Cagayan de Oro: Inside a 90 SQM Solar-Ready Home
How JMG Design Build engineered a precise, future-ready minimalist residence on a 300 SQM lot — before a single beam was poured.
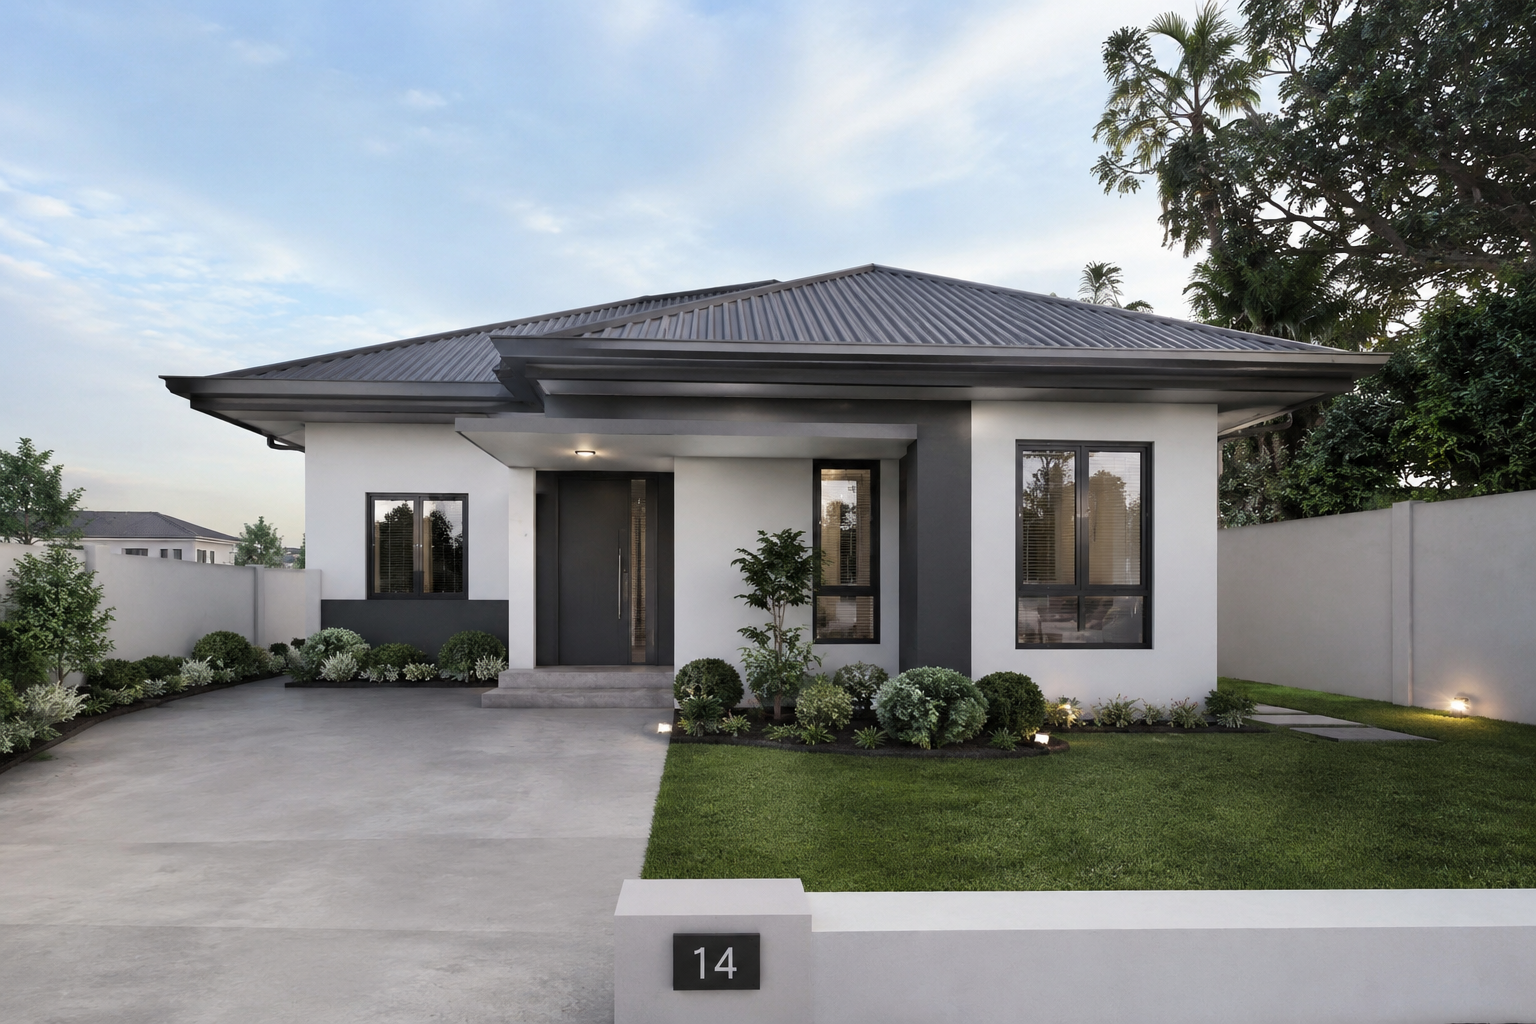
Minimalist bungalow design Cagayan de Oro searches usually turn up two kinds of results: generic house plans dropped onto a lot, and homes actually engineered for the ground they sit on. Project Gitagum is the second kind — a clean, uncluttered home that feels calm to live in, built without the mid-construction surprises that quietly drain a family’s budget. Those two goals rarely coexist unless the planning happens before the design, not after it.
That was the brief behind Project Gitagum: a 90 SQM solar-ready minimalist residence on a 300 SQM lot in Misamis Oriental, prepared for our client Mar Law. What follows isn’t a sales brochure. It’s the actual site logic, engineering considerations, and financial architecture JMG Design Build used to turn a bare lot into a fully engineered, buildable plan — the same process behind every project in our design-build portfolio.
- Minimalist Bungalow Design Cagayan de Oro: The Brief
- The Spatial Thesis — 30% Lot Utilization
- Engineering Considerations Most Builders Skip
- Inside the Floor Plan
- Why “Solar-Ready” Has to Be Designed In, Not Bolted On
- The Investment: Reading a Premium Design & Build Quote
- The JMG Process, Step by Step
- Your Next Step
Minimalist Bungalow Design Cagayan de Oro: The Brief
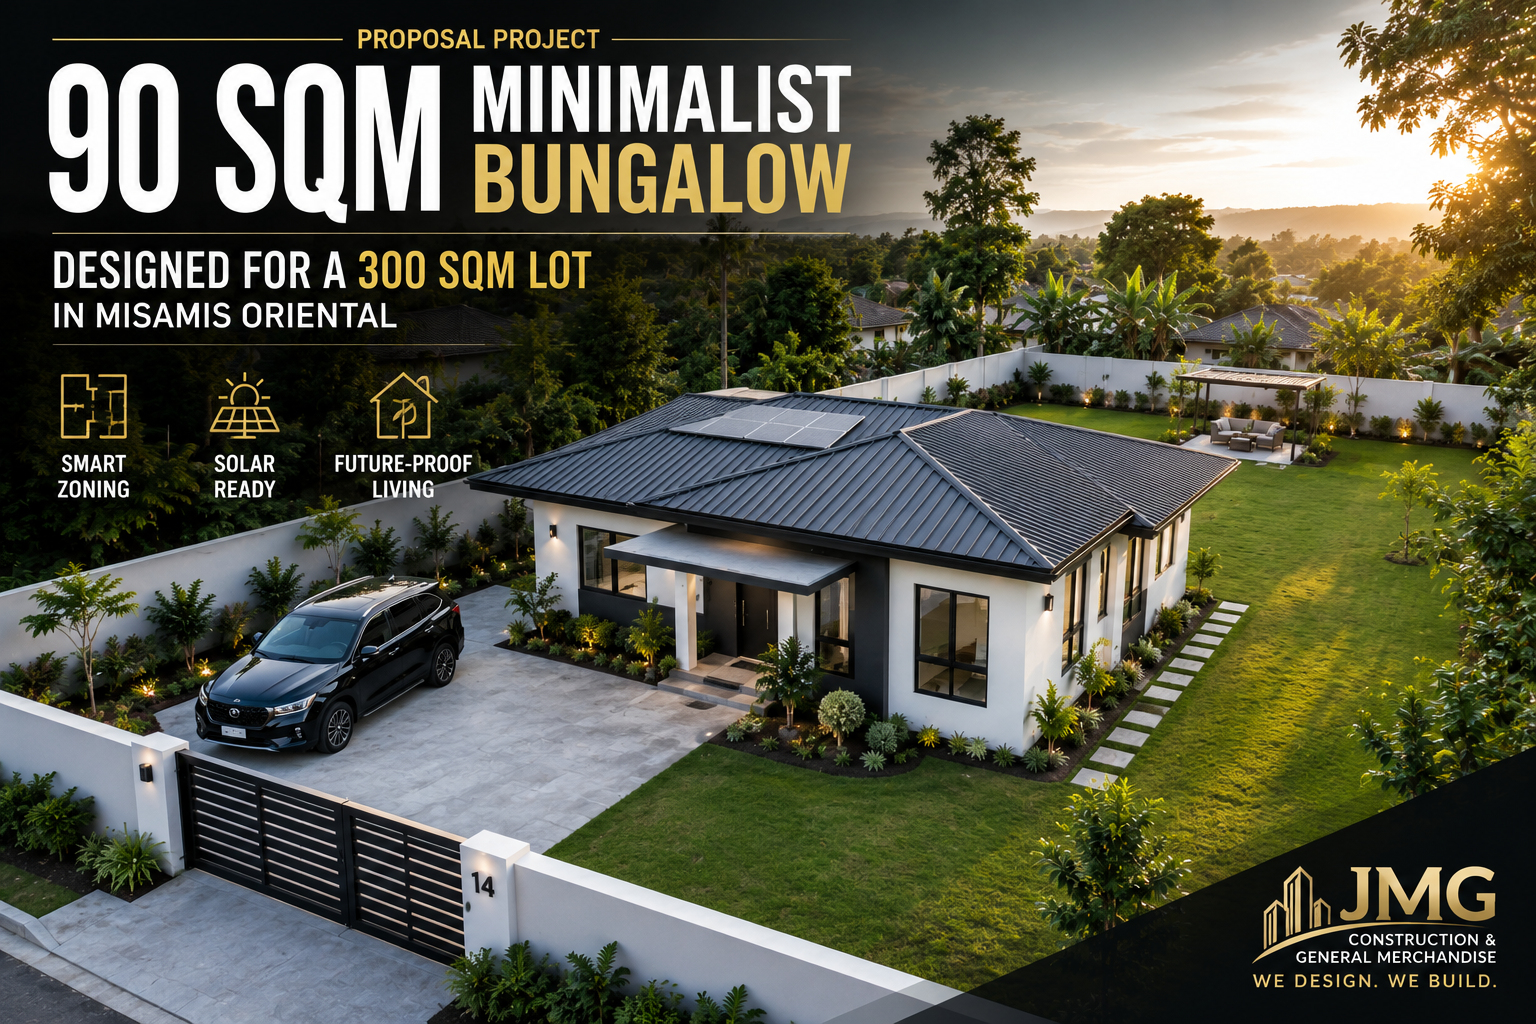
The site: a 300 SQM lot (20m x 15m) in Gitagum, Misamis Oriental. The requirement: a high-efficiency 90 SQM footprint, a strict minimalist aesthetic with “no unnecessary decoration,” and enough infrastructure headroom to add a 300 kWh/month solar array later — without tearing into finished walls to do it.
On paper, that’s a simple ask. In practice, it’s a spatial equation with a lot of competing constraints — which is exactly where most self-built or budget-contractor projects start improvising, and where the extra costs quietly begin.
The Spatial Thesis — 30% Lot Utilization
We deliberately capped the building footprint at 30% of the lot. The other 70% was preserved on purpose — for setbacks, cross-ventilation, and landscaping the client can develop later without renegotiating space that’s already been built on.
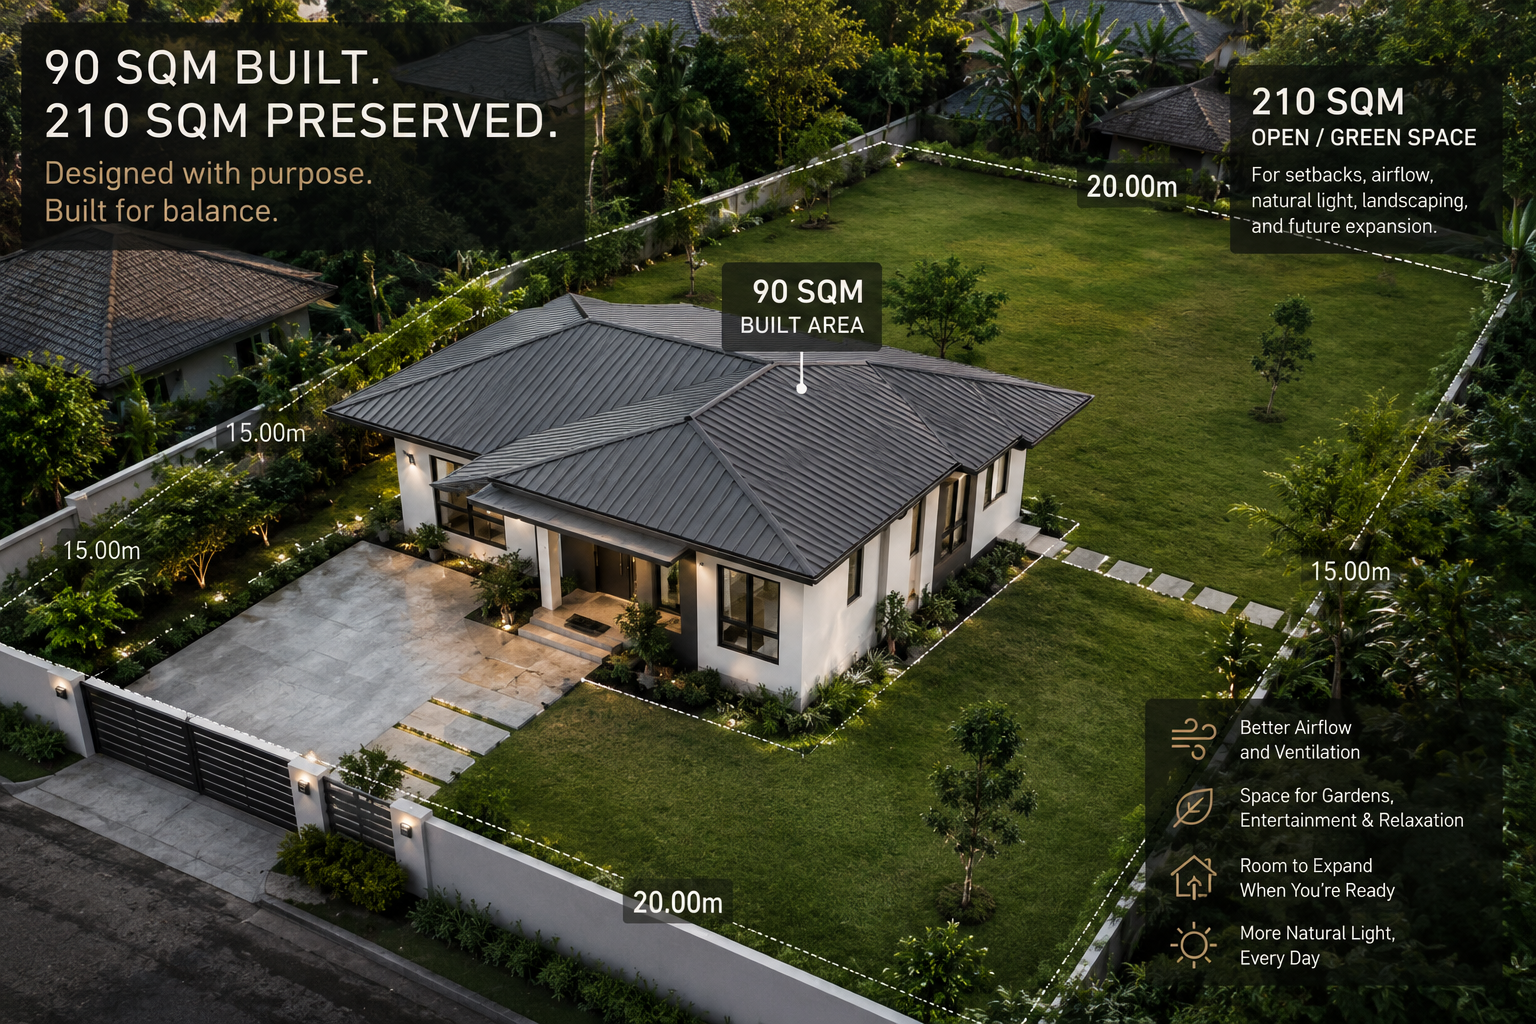
This is the difference between a house that’s designed and a house that’s merely placed. A generic build maximizes footprint for floor area and worries about the rest later. A properly engineered one treats the untouched 70% as part of the design brief — because drainage, ventilation, and future expansion all depend on it.
Engineering Considerations Most Builders Skip
Before any floor plan gets finalized, four questions have to be answered on-site, not assumed from a survey printout:
- Solar orientation — what roof angle actually delivers 300 kWh/month generation, based on the real sun path over this specific lot?
- Topography & elevation — what cut-and-fill work does the site actually require?
- Hydrology — how does water move across this lot, and what does the soil actually do when it’s saturated?
- Code compliance — where do the property lines and municipal setbacks fall, exactly?
Why this matters: assuming site conditions on a multi-million peso build invites the single largest source of cost overruns in residential construction — not bad materials, not bad labor, but bad assumptions made before the design was even locked.
Inside the Floor Plan
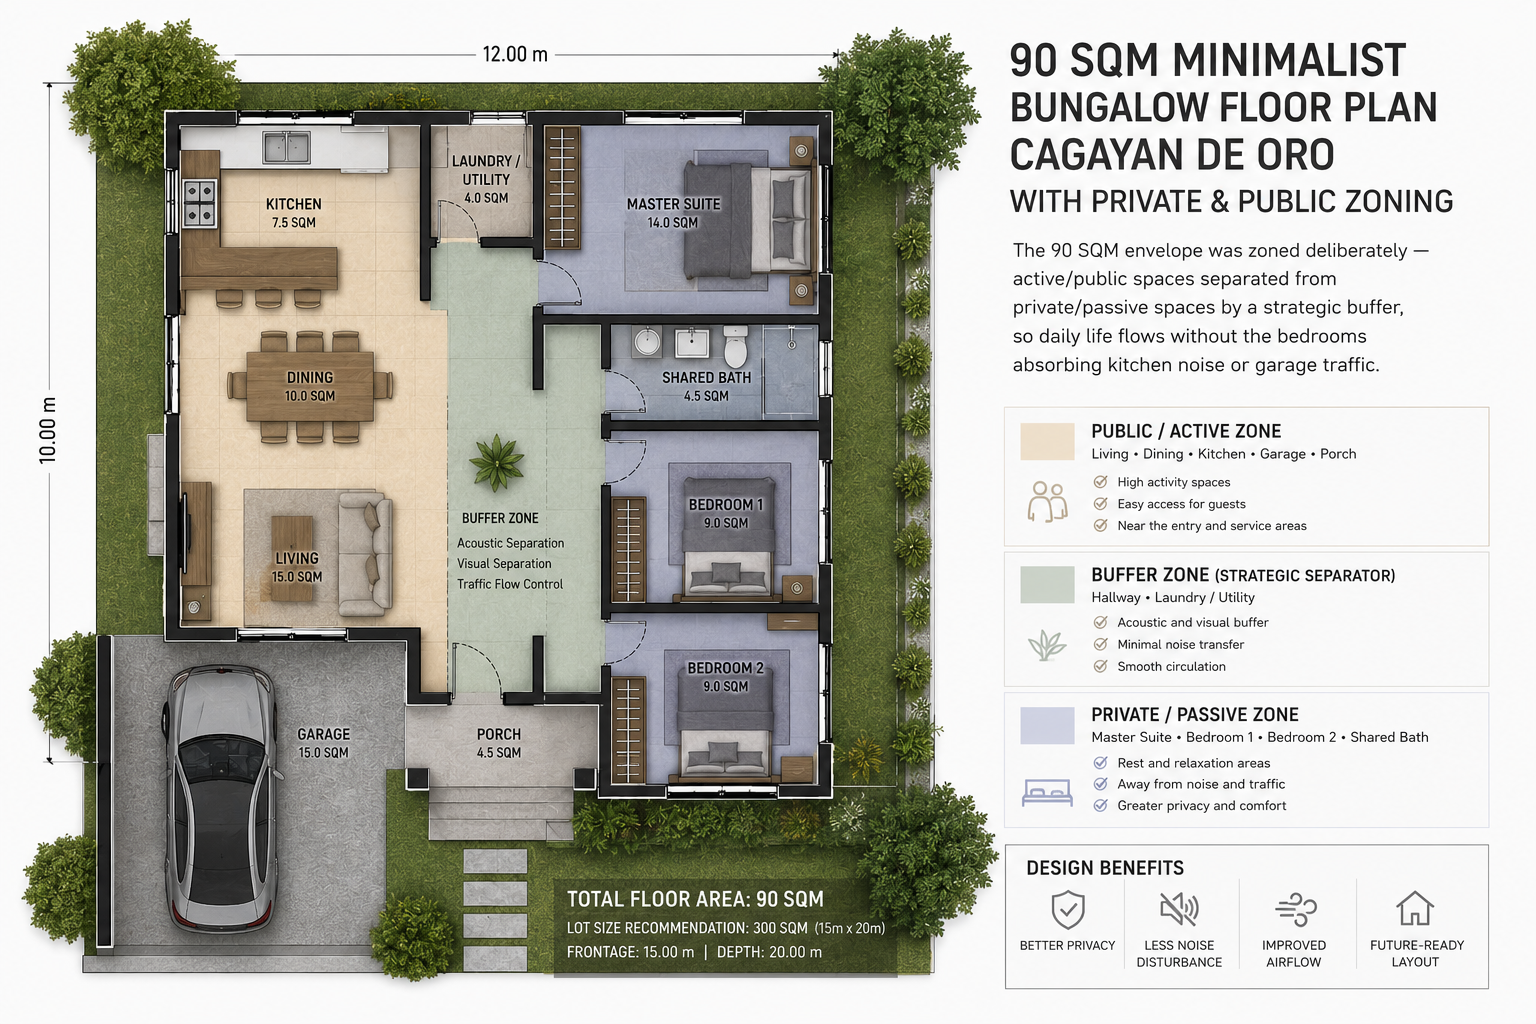
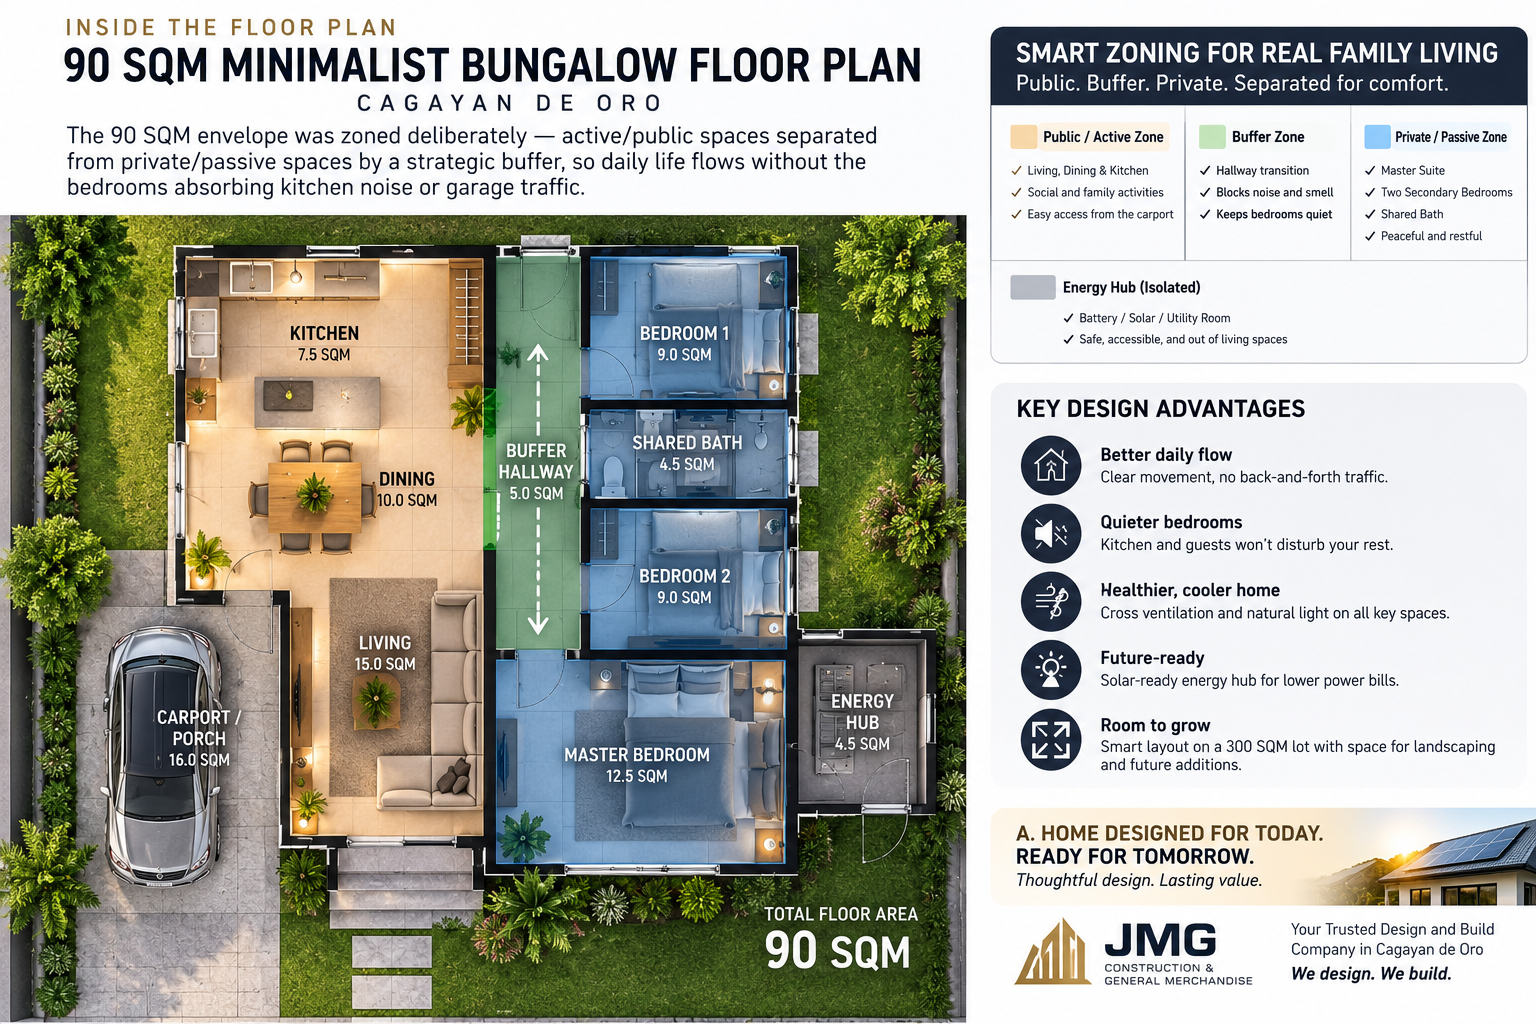
The 90 SQM envelope was zoned deliberately — active/public spaces separated from private/passive spaces by a strategic buffer, so daily life flows without the bedrooms absorbing kitchen noise or garage traffic.
| Zone | Allocation |
|---|---|
| Master Suite | 15 SQM + 3 SQM ensuite T&B (private zone) |
| Secondary Bedrooms | 2 x 8 SQM (shared zone) |
| Common Bathroom | 4 SQM |
| Garage | 1 SUV + 2 motorcycles, integrated under the roofline |
| Energy Hub | 4 SQM electrical/battery room, isolated from living areas, near the garage |
Nothing in this layout is decorative for its own sake. Every square meter is doing a job — which is the actual definition of minimalist architecture. It’s not the absence of design; it’s the optimization of space, light, and utility.
Why “Solar-Ready” Has to Be Designed In, Not Bolted On
Solar readiness isn’t a feature you add at the end. It’s a set of decisions made in the structural drawings, months before a panel is ever purchased.
| System Layer | What Gets Engineered In From Day One |
|---|---|
| Roof & Orientation | Pitch optimized for future solar panel arrays |
| Structural Foundation | Engineered to carry additional future roof loads and seismic compliance |
| Electrical Strategy | Pre-wired conduits from roof to a dedicated battery room — a seamless grid-to-solar transition later |
| Energy Infrastructure | Dedicated 4 SQM battery room positioned near the garage, isolated from living spaces |
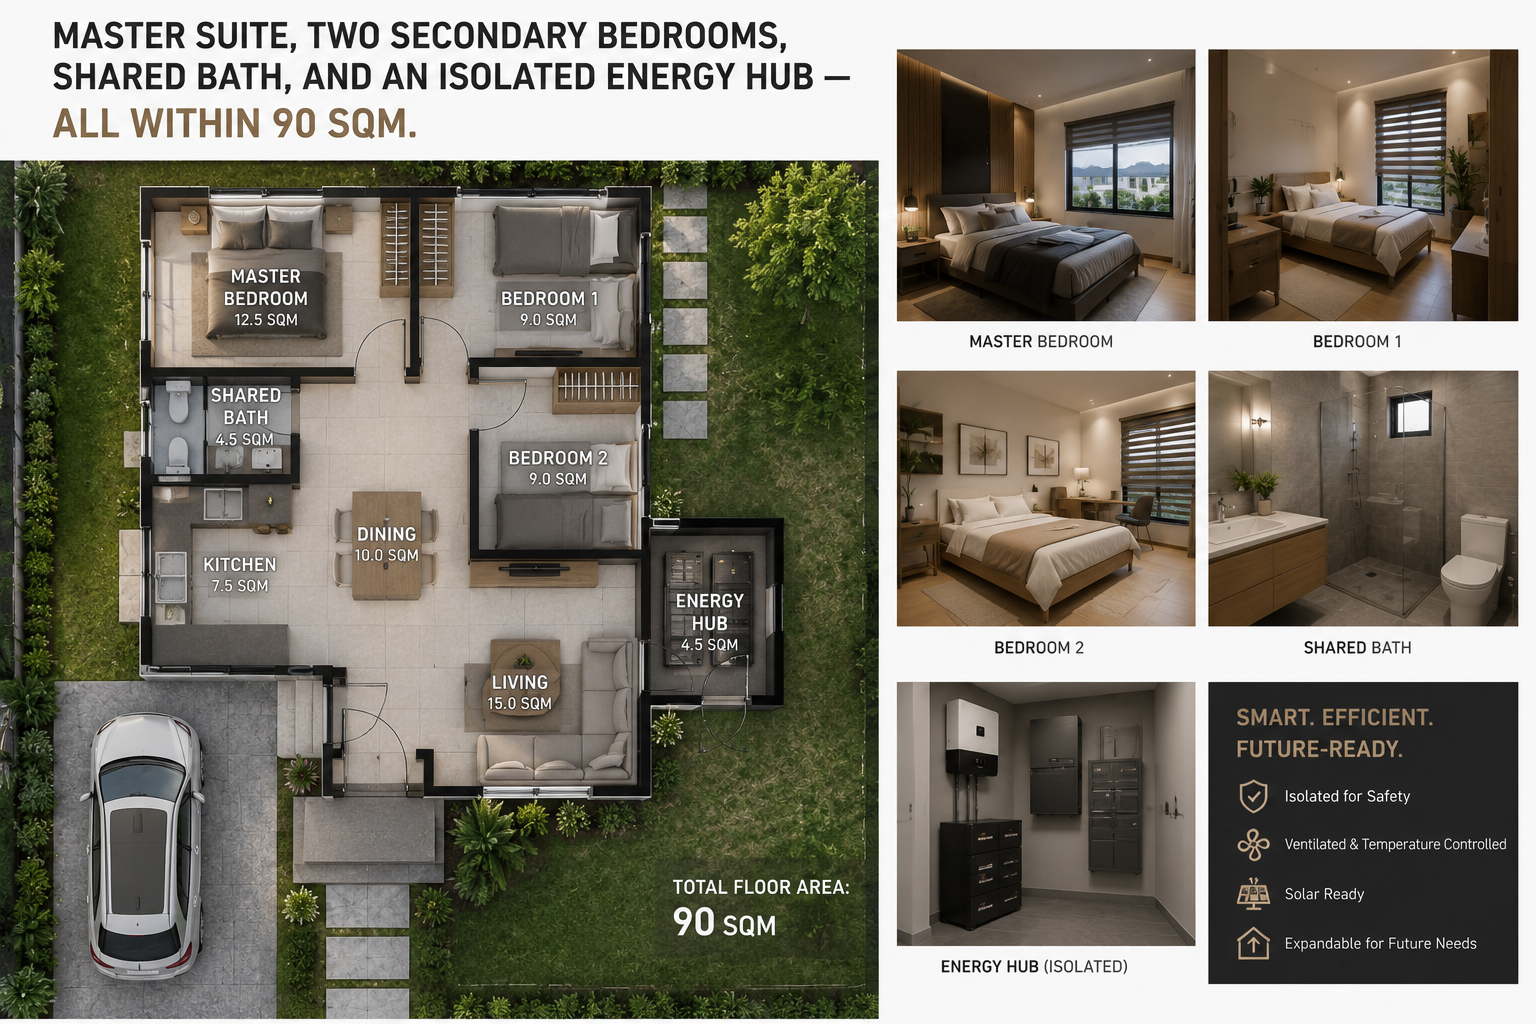
Skip this planning and the homeowner pays for it twice: once for the original build, and again for the structural retrofitting, wall-opening, and rewiring needed to add solar after the fact. Planning it in from the start is what actually makes solar affordable long-term — not the panels themselves. It also keeps the home aligned with the Philippines’ Department of Energy net-metering program, so a future grid-tied solar upgrade is a straightforward application, not a structural project.
Standard Build vs. Engineered Build
| Consideration | Standard Prescriptive Build | JMG Engineered Build |
|---|---|---|
| Solar Integration | Costly future retrofitting | Pre-planned roof load & dedicated battery room |
| Site Optimization | Generic placement | Custom orientation for lighting, ventilation, efficiency |
| Financial Transparency | High risk of variation orders from assumptions | Fixed accuracy via upfront site consultation |
The Investment: Reading a Premium Design & Build Quote
This is the part most minimalist bungalow design Cagayan de Oro quotes leave vague. The preliminary estimate for Project Gitagum: ₱2.9M for the full premium design and build. That figure isn’t a discount price, and we don’t present it as one. It reflects licensed structural engineering, custom architectural planning, and a build sequence designed to avoid variation orders — the change-order costs that quietly inflate “cheaper” quotes once construction is underway.
We start every project like this with a ₱10,000 Professional Site Consultation — a licensed engineer’s on-site inspection, precision measurements, elevation and drainage analysis, and setback verification. That fee is not a separate cost. It’s fully credited toward the final construction contract. It exists because a fixed, accurate quotation is only possible once the unknowns on your specific lot have been measured, not assumed.
The JMG Process, Step by Step
Site Consultation
Engineer inspection, measurements, environmental assessment.
Concept Finalization
Locking the minimalist design and exact quotation.
Permitting & Logistics
Securing all municipal approvals.
Construction
Execution of the premium design and build.
Turnover
Delivery of the finished, solar-ready residence.
Your Next Step
If you’re evaluating a lot in or around Cagayan de Oro and want minimalist bungalow design Cagayan de Oro homeowners can actually build on — engineered, not guessed at — the same process that shaped Project Gitagum is available to you. We don’t compete on being the cheapest quote in your inbox. We compete on delivering a home that’s right the first time, with a cost breakdown you can actually trust.
Ready to Engineer Your Own Minimalist, Solar-Ready Home?
Book a Professional Site Consultation with a JMG licensed engineer. ₱10,000, fully credited toward your construction contract.
Schedule a Site ConsultationJMG Design Build · hello@jmgdesignbuild.com · +63 917 000 0000
JMG Design Build — Precision Planning. Masterful Execution.
A brand of JMG Construction & General Merchandise, Cagayan de Oro City.