
 JMG Design & Build
Custom Home Floor Plan Design Cagayan de Oro: Inside a Two-Storey Home with Mezzanine
How JMG Design & Build reads a 29-sheet architectural drawing set — floor plan, elevations, ceiling design, and staircase detailing — before a single peso is priced.
Custom home floor plan design Cagayan de Oro: it starts long before a rendering looks pretty — it starts with a promise. A floor plan says a family will fit here, comfortably, for decades: that the kitchen will be where the delivery arrives, that the stairs will feel safe at 2 a.m., that the ceiling above the carport will still be dry ten rainy seasons from now. Most of that promise is decided long before groundbreaking, in a stack of drawings very few homeowners ever actually read.
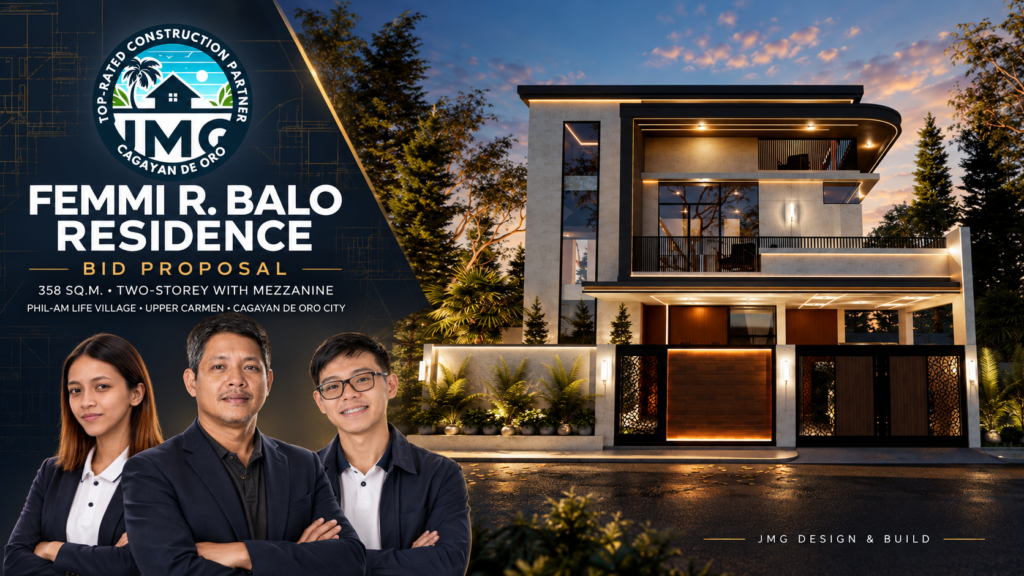
This is what that stack looked like for a 358 sqm, two-storey residence with mezzanine currently in pre-construction in Phil-Am Life Village, Upper Carmen, Cagayan de Oro City — and how JMG Design & Build reads a drawing set before it becomes a build.
Custom Home Floor Plan Design Cagayan de Oro: What It Actually Includes
Custom home floor plan design Cagayan de Oro usually starts with a rendering — a perspective view of the front elevation, glossy and convincing, handed over before the harder questions get asked. A complete design goes further: a floor plan for every level, elevations with real specified finishes, a reflective ceiling plan, an engineered staircase, a door and window schedule, and a site plan for the boundary wall — six disciplines coordinated into one buildable set, not just one attractive image.
That’s the standard this project’s drawing set was reviewed against, sheet by sheet, before JMG priced a single line item. What follows is a walkthrough of what a coordinated design actually contains — and what to look for if you’re comparing floor plans of your own.
Reading a drawing set like a contractor, not just an architect
The full architectural, structural, electrical, mechanical, electronics, and plumbing package for this project runs 29 sheets, prepared by Ar. Van Anthony R. Hizon, UAP, a licensed architect registered with the Professional Regulation Commission (PRC No. 0039286). An architect’s drawing set is designed to communicate intent — how a space should look and feel. A contractor has to read the same sheets for something else entirely: whether the intent is buildable, coordinated, and priced correctly the first time.
That’s the gap design-build closes. Before this project’s Bill of Quantities was finalized, the architectural sheets were reviewed line by line against the take-off — floor areas cross-checked, door and window counts verified room by room, finish call-outs matched to actual specified products rather than assumed. It’s the same discipline covered in more detail in our companion piece on how this project’s estimate was built.
Read how this project’s Bill of Quantities was priced and reconciledThe floor plan: three levels, each doing a different job
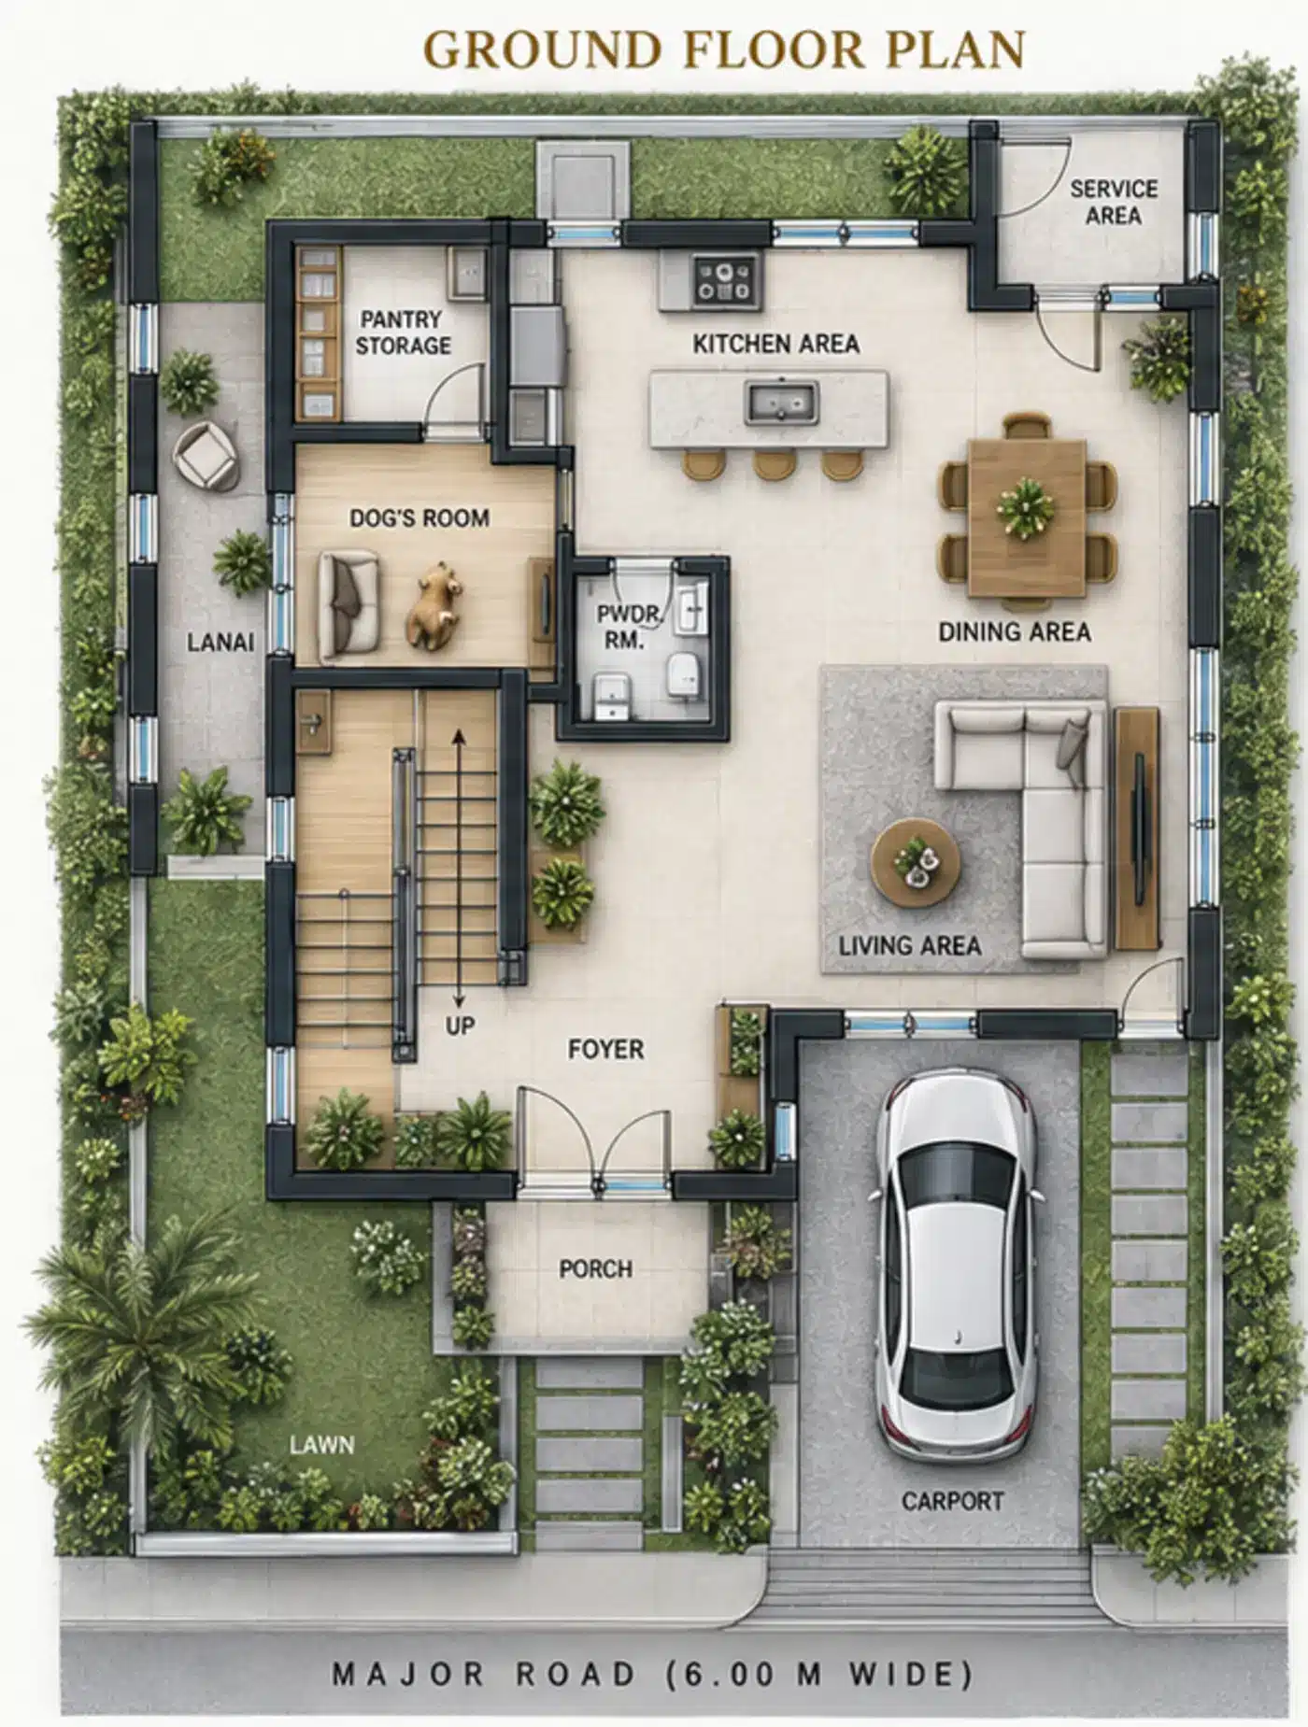
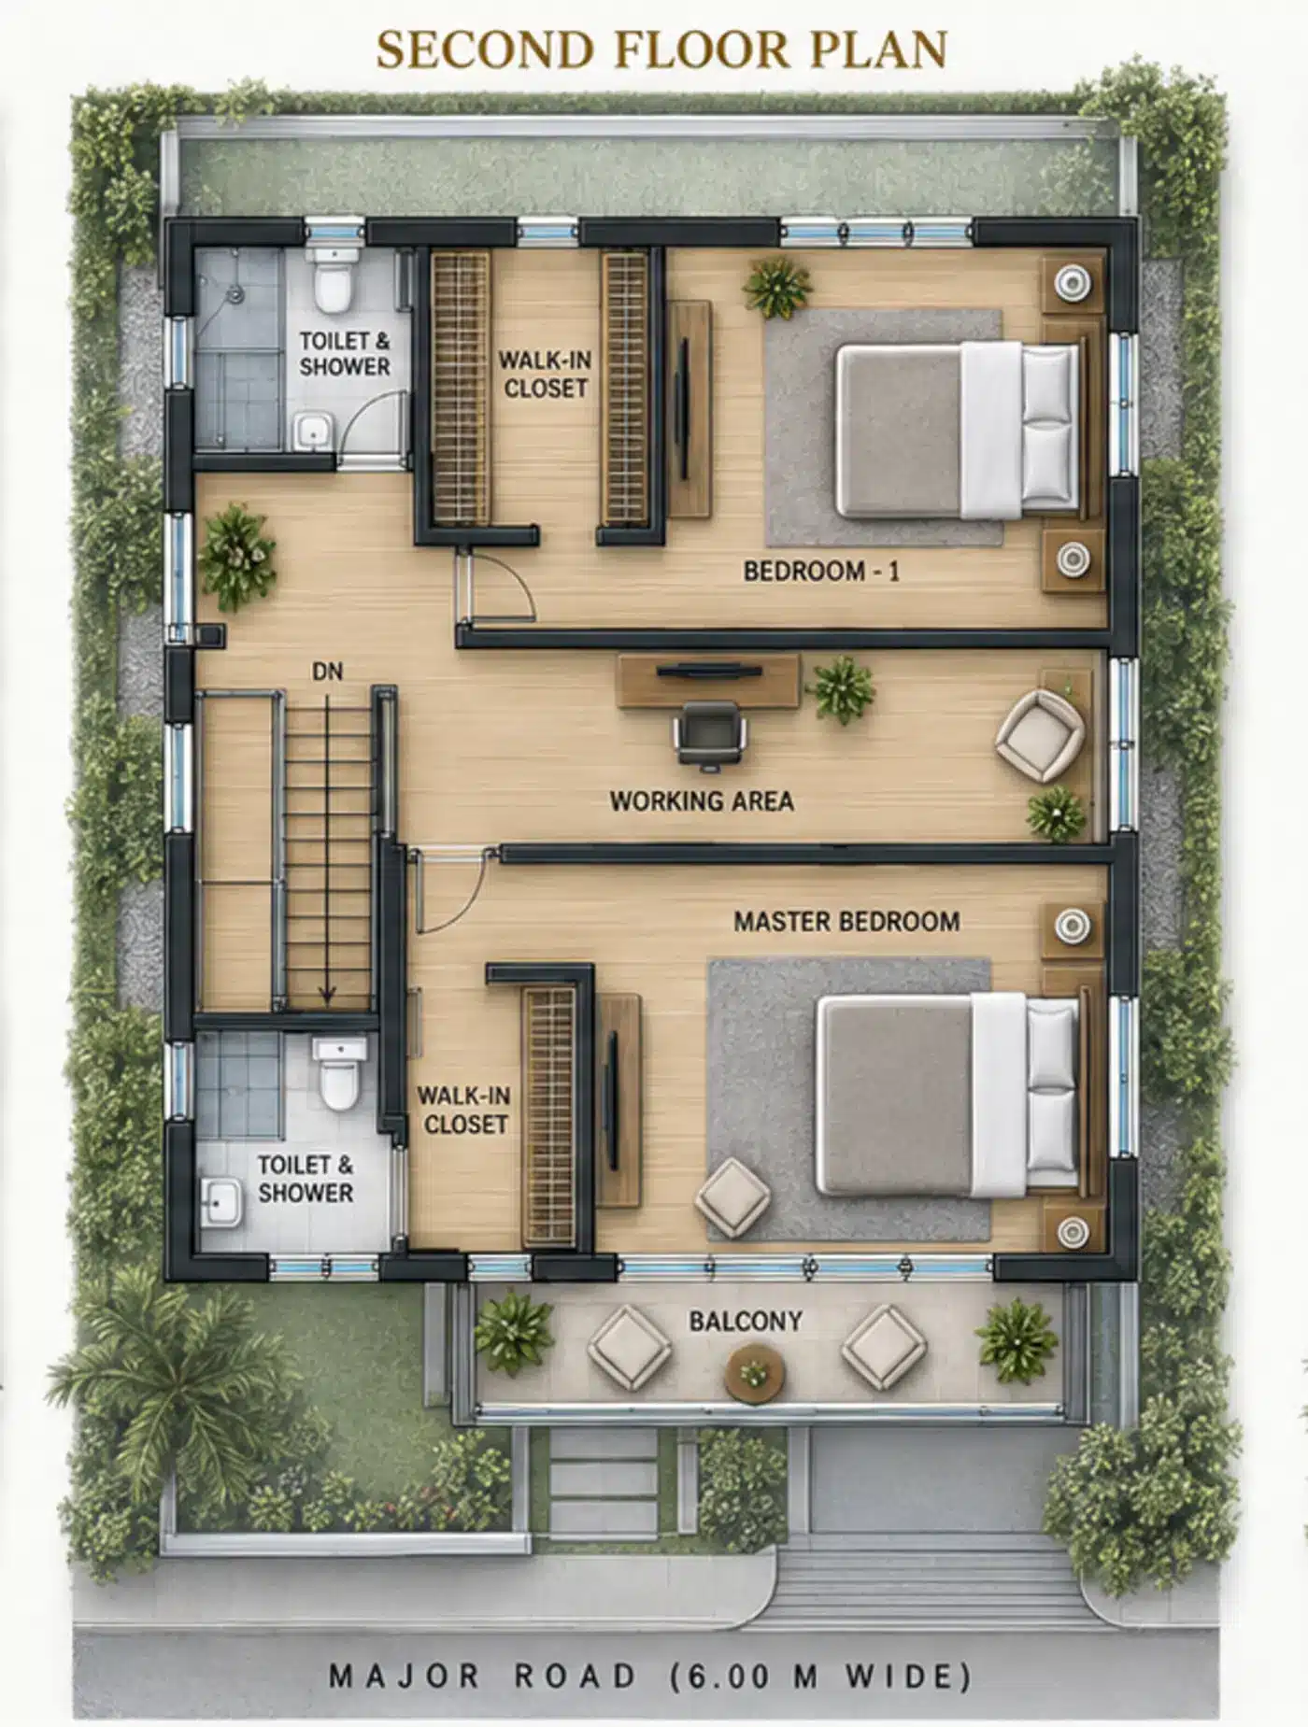
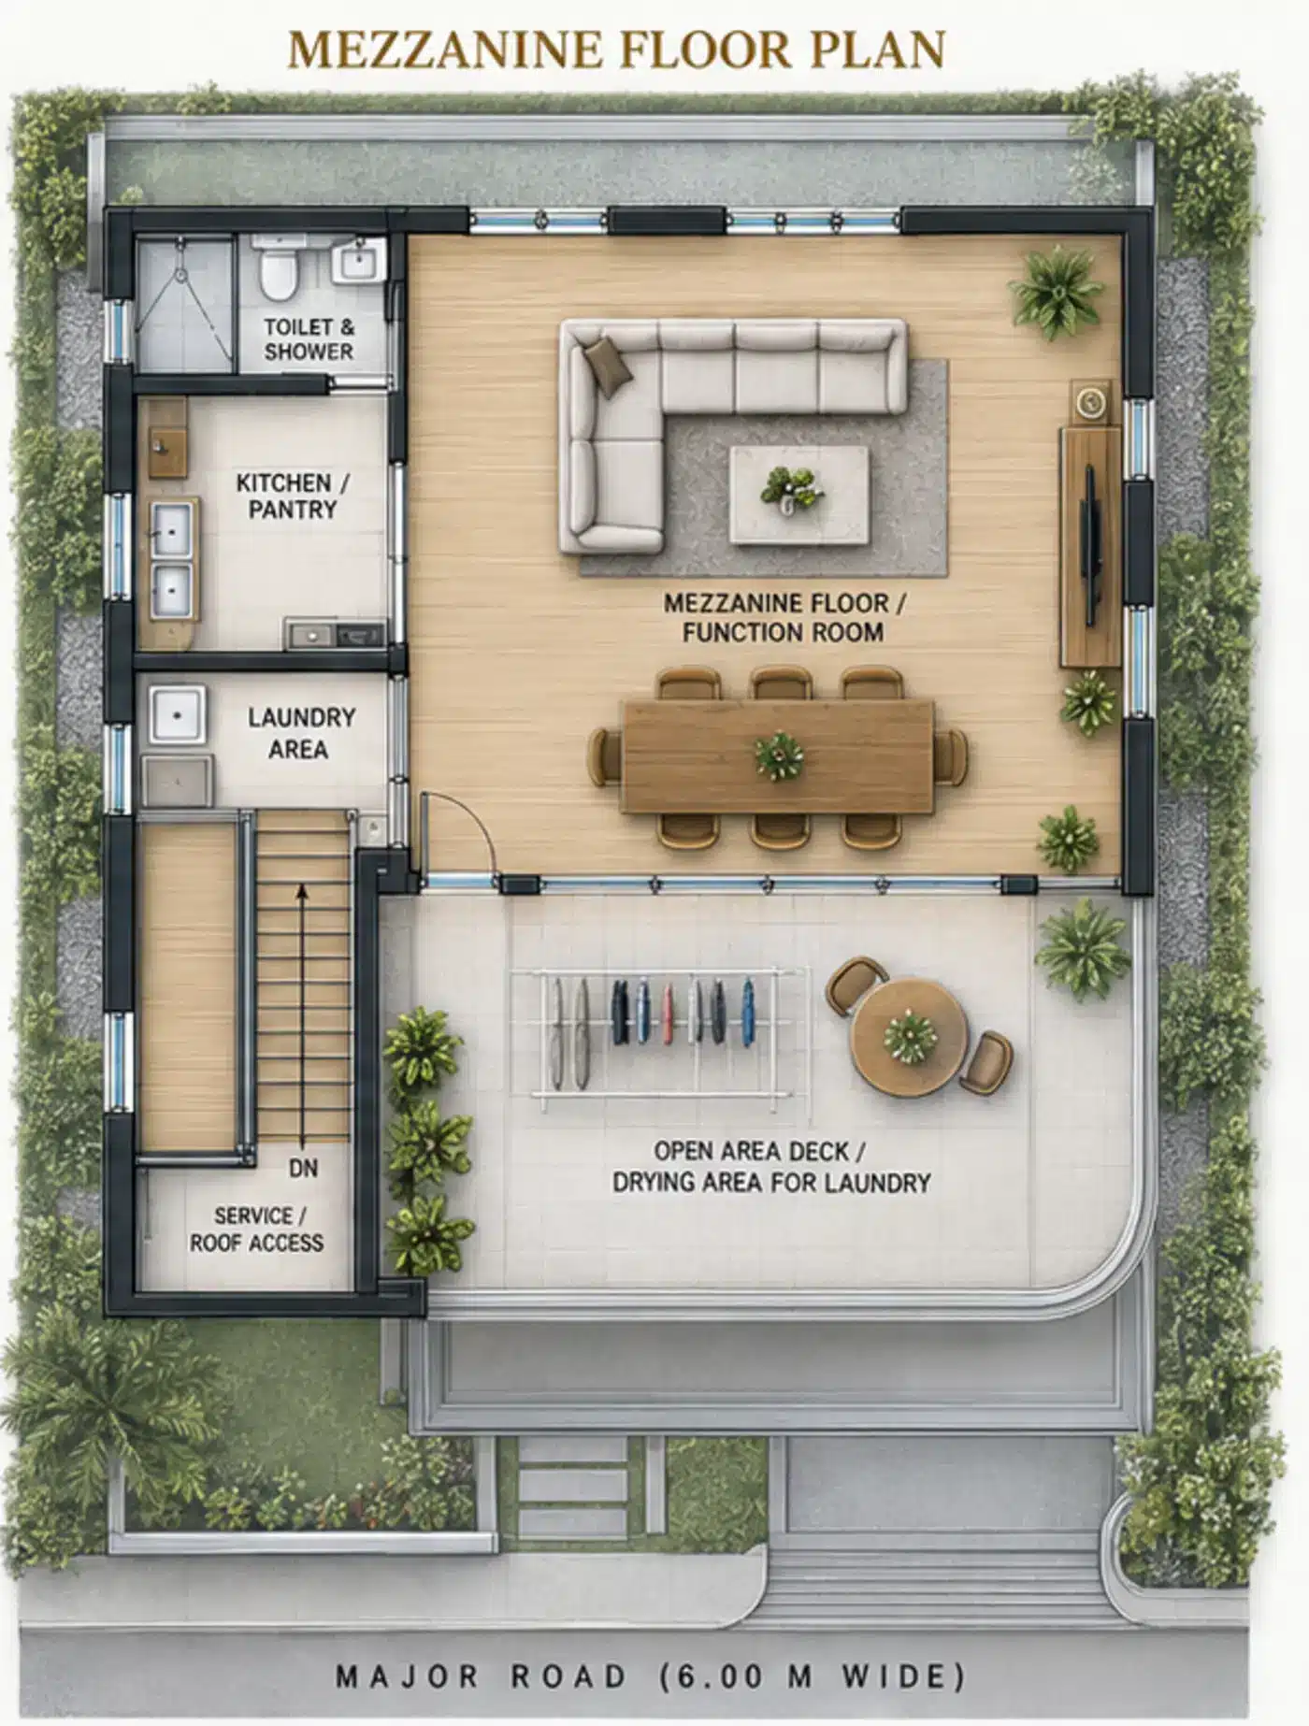
At 358 sqm across Ground Floor (120 sqm), Second Floor (126 sqm), and a Mezzanine (112 sqm), the plan isn’t just “more rooms stacked higher” — each level is organized around a distinct function.
Ground floor carries the household’s daily traffic — living, dining, and kitchen areas arranged around a foyer, with a dedicated service area, pantry storage, powder room, and a covered carport. A dog’s room and groomer’s area sit off the service zone — a detail that only shows up on a plan built around one specific family’s life, not a generic template.
Second floor is where the household actually lives day to day: a master bedroom with its own walk-in closet, vanity area, and toilet-and-shower; a second bedroom (Bedroom-1) with a matching walk-in closet; a working area with a desk; and a lounge, all connected by a central hallway with balconies on both ends for cross-ventilation.
Mezzanine functions as flex space rather than another bedroom floor — a function room, a laundry room, and an open-air deck for drying laundry, reached by its own dedicated stair run. It’s a level most cost-conscious designs skip entirely; here it’s doing real work without adding a full third storey of structural load.
Elevation and material choices built for Cagayan de Oro’s climate
The elevations specify a WPC (wood-plastic composite) fluted panel as the front accent finish — the textured, wood-grained look without the maintenance cycle solid wood would demand under Mindanao’s humidity and rainfall. The remaining wall surfaces are Boysen semi-gloss textured paint, chosen specifically for its wipeable, weather-resistant finish over a flat sheen that shows dirt and water staining faster.
Structural concrete railings run at roughly 65 cm from finished floor level on the upper balconies, finished in the same semi-gloss textured white as the walls rather than a mismatched trim color — a small detail, but one that keeps the elevation reading as one considered design instead of a collection of separately-decided finishes.
Concrete canopies, roughly 150 mm thick, shelter the side elevations from direct rain exposure at window and door openings.

Ceiling and lighting design as a coordination discipline, not decoration
The reflective ceiling plans for the ground floor, second floor, and mezzanine specify two different ceiling systems by zone — 3.5 mm fiber-cement board with white flat latex paint in the main living and bedroom areas, and PVC ceiling panels over the carport and porch, where moisture exposure is higher.
LED strip lighting is called out at specific runs (the carport soffit, the lanai, select balconies), with drop-light fixture locations coordinated to sit exactly where the owner’s furniture and fixtures are expected to land — decided at the design stage rather than guessed at during electrical rough-in.
This is the part of a project where an uncoordinated build usually creates rework: an electrician working from a separate plan than the ceiling contractor, discovering mid-installation that a light location falls on a structural beam or a cabinet run. Reading both plans together, before construction starts, is what design-build is actually for.
Staircase design, engineered rather than eyeballed
Three separate stair runs connect the levels — ground to second floor, second floor to mezzanine — each with its own plan, section, and a dedicated thread-and-riser detail specifying tread depth and riser height to the centimeter.
Railings are specified down to the tubing gauge (1×1 square tube for the balusters, 2×2 for the handrail), not left as a generic “provide railings” note. A staircase is one of the few places in a house where a few centimeters of riser height is the difference between a comfortable daily climb and a genuine safety hazard — worth engineering deliberately rather than defaulting to whatever fits the available headroom.
Doors, windows, and the discipline of a real schedule
The drawing set includes a full schedule of doors and windows — not a vague “windows as needed” note, but each opening typed, sized, located, and counted by room: sliding windows to the bedrooms, awning windows to the toilets and storage areas, a double wooden panel main door, single flush doors to bedroom exits, sliding glass doors with fixed sidelights to the dining area and master bedroom. Comfort-room glazing is specified as tempered dark-gray glass in aluminum framing — a specific product decision, not a placeholder.
A real schedule like this is what makes an itemized estimate possible in the first place. Every opening on that schedule becomes a real, priced line item in the Bill of Quantities — which is exactly the discipline behind the number a client actually signs.
Site boundary and perimeter security, planned before construction starts
The package also includes a dedicated perimeter fence plan and wall footing detail — CHB wall construction with a specified reinforcement schedule, a steel-framed fence doorway on full-weld joints, and a mixed finish of decorative aluminum panels and wooden PVC outdoor panels along the property line.
Planning the boundary wall alongside the house, rather than treating it as an end-of-budget afterthought, is what keeps a project from having its security and privacy features quietly value-engineered away once the main structure eats the budget.
What this means if you’re comparing a design, not just a contractor
If you’re comparing custom home floor plan design options for a build in Cagayan de Oro or Northern Mindanao, a few questions are worth asking before you commit to any design:
- Is the drawing set coordinated across disciplines, or are the architectural, structural, and electrical plans produced in isolation from each other?
- Does the door and window schedule actually exist, itemized by room and type — or is glazing left as a rendering decision made after the estimate is already signed?
- Are staircase, railing, and ceiling details engineered and dimensioned, or left to be decided on site?
A design that answers all three plainly, before you’ve had to ask, is the one that turns into an accurate budget — and a build with far fewer surprises once construction starts.
FAQ
What does it mean for a floor plan to be “coordinated” across disciplines?+
It means the architectural, structural, electrical, mechanical, and plumbing drawings are cross-checked against each other before construction — so a ceiling light location, a structural beam, and a cabinet run don’t conflict on site, and rework is caught at the design stage instead of during the build.
Why does a mezzanine floor make sense in a two-storey home design?+
A mezzanine adds functional flex space — in this project, a function room, laundry room, and open-air drying deck — without the structural load and cost of a full third storey, making it a common design solution for homes that need more usable area on a fixed footprint.
What’s the difference between an architect’s rendering and a buildable, priced drawing set?+
A rendering communicates design intent; a buildable set includes a full door and window schedule, engineered staircase and railing details, reflective ceiling plans by zone, and structural detailing — everything a contractor needs to turn the design into an itemized, accurate estimate rather than a rounded allowance.
How does JMG use architectural drawings before pricing a project?+
Every sheet is reviewed line by line against the take-off — floor areas, door and window counts, and finish specifications are all cross-checked against the drawings before the Bill of Quantities is finalized, catching discrepancies before they become change orders.
Where does JMG Design & Build operate?+
JMG Design & Build is the brand of JMG Construction & General Merchandise, a general engineering firm based in Cagayan de Oro City, Misamis Oriental, serving residential, retail fit-out, and healthcare infrastructure clients across Northern Mindanao since 2011.
Have drawings of your own to review?
Bring us your plans before you finalize a quotation — we’ll tell you plainly what’s coordinated, what’s missing, and what it should cost to build properly.
Talk to JMG about your project’s drawings and estimateThe exact lot and block number for this project are not published here — this is a public case study, not the private bid proposal. Architectural drawings referenced in this article were prepared by Ar. Van Anthony R. Hizon, UAP (PRC No. 0039286); the sheets themselves are not reproduced here, and diagrams above are original illustrative adaptations for editorial use.