 Block 7, Cambridge Subdivision, Harvard St, Xavier St, Cagayan de Oro, 9000 Misamis Oriental



A cafe fit-out in Cagayan de Oro has to look good on opening day and work well on every day after it. This Pizza Cafe project was planned with both in mind: a clear storefront, a counter that moves customers through, a kitchen that can run a full menu, and a dining room that feels settled and comfortable.
Project at a glance
- Project: Pizza Cafe commercial fit-out
- Location: Ground floor commercial unit, Primavera City, Cagayan de Oro
- Type: Commercial cafe and restaurant interior fit-out
- Scope: Storefront and signage zone, front-of-house counter, dining area, outdoor seating, function room, staff and storage room, lighting, finishes and ventilation layout
- Delivered by: JMG Design & Build
Cafe fit-out Cagayan de Oro: the storefront
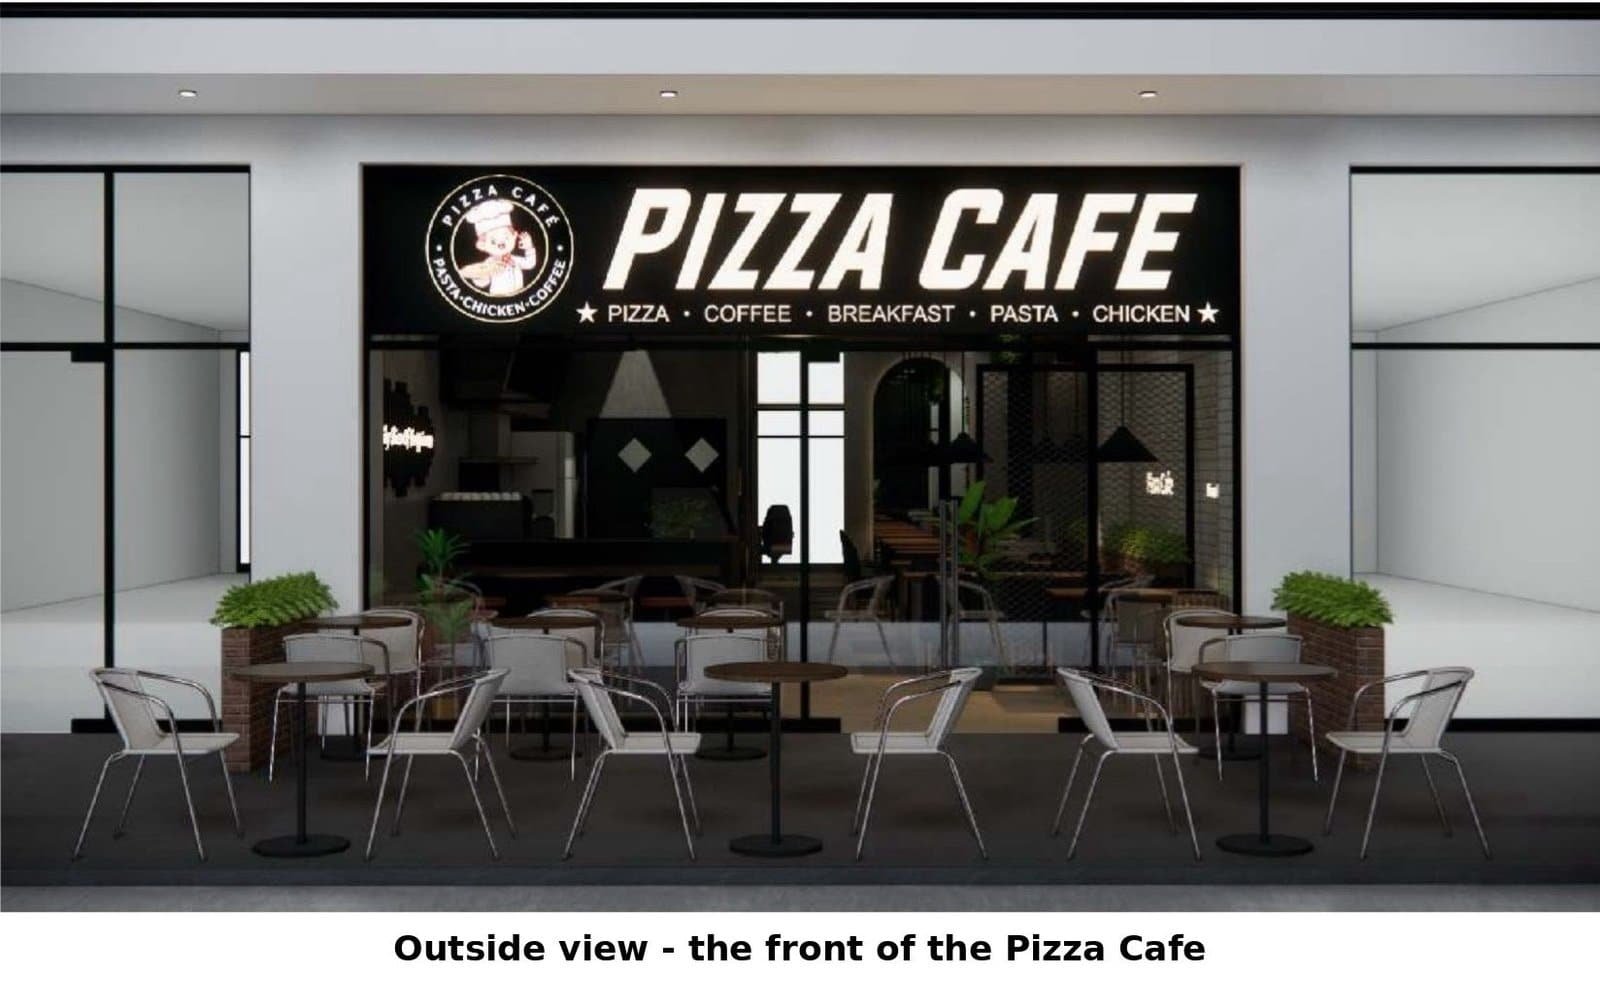
The front of the cafe is designed to be read from the walkway. A black signage band carries the brand and the menu line, large glass panels show the warm interior, and a row of outdoor tables extends the cafe onto the frontage. Planter boxes at each end soften the entrance.
Inside the cafe: counter, seating and light
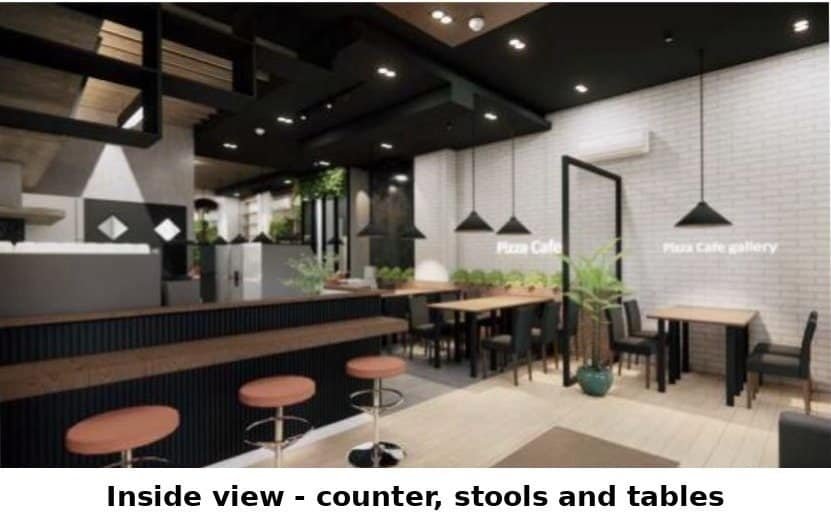
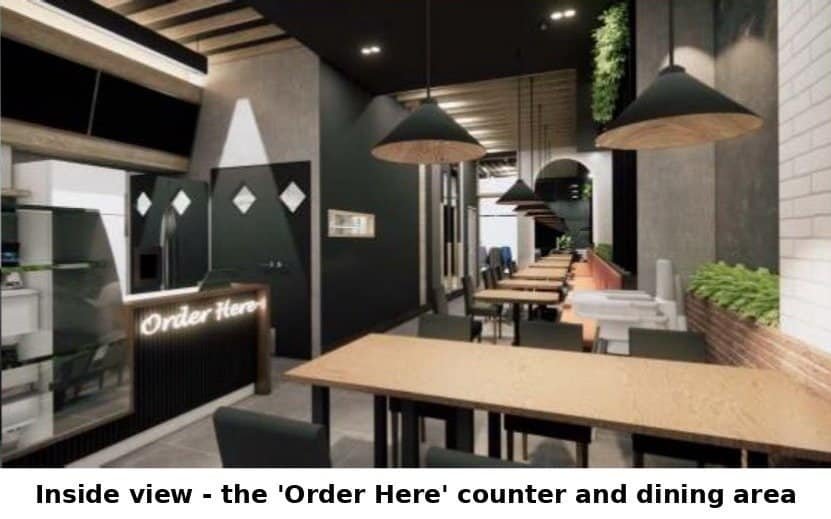
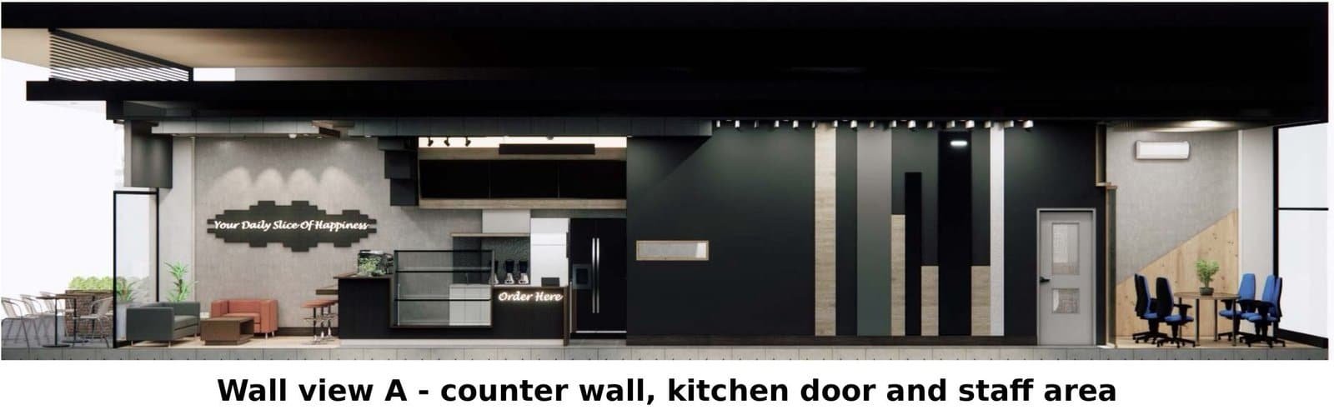
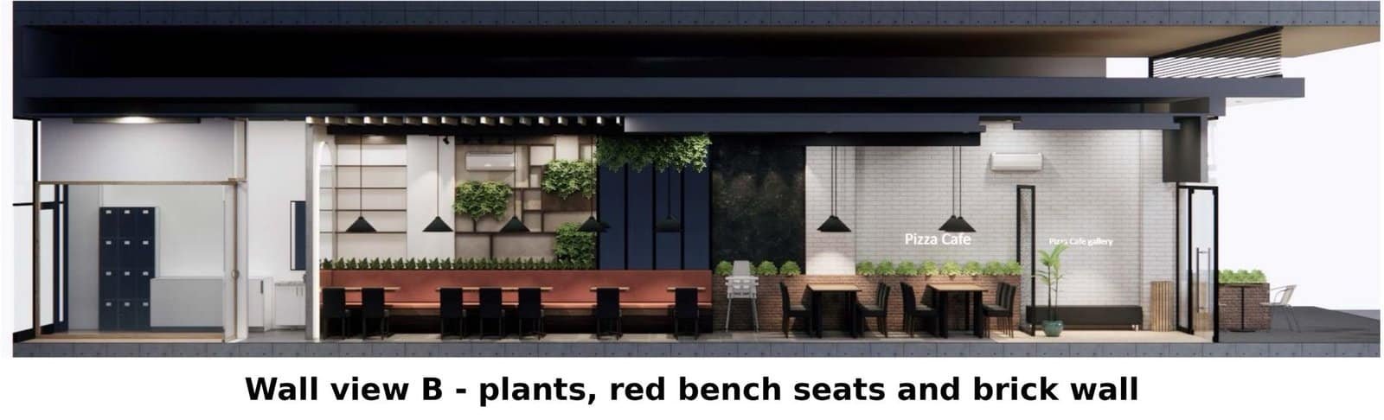
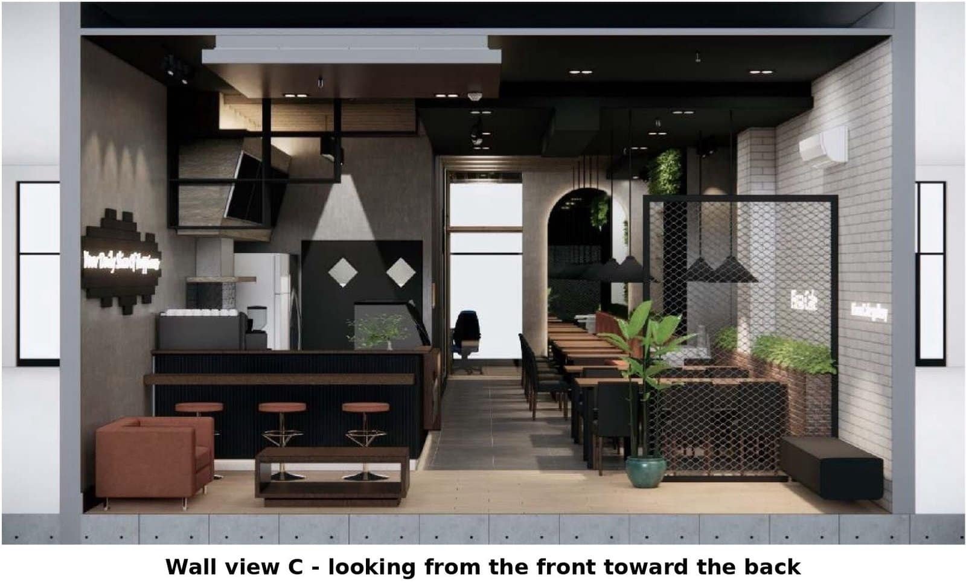
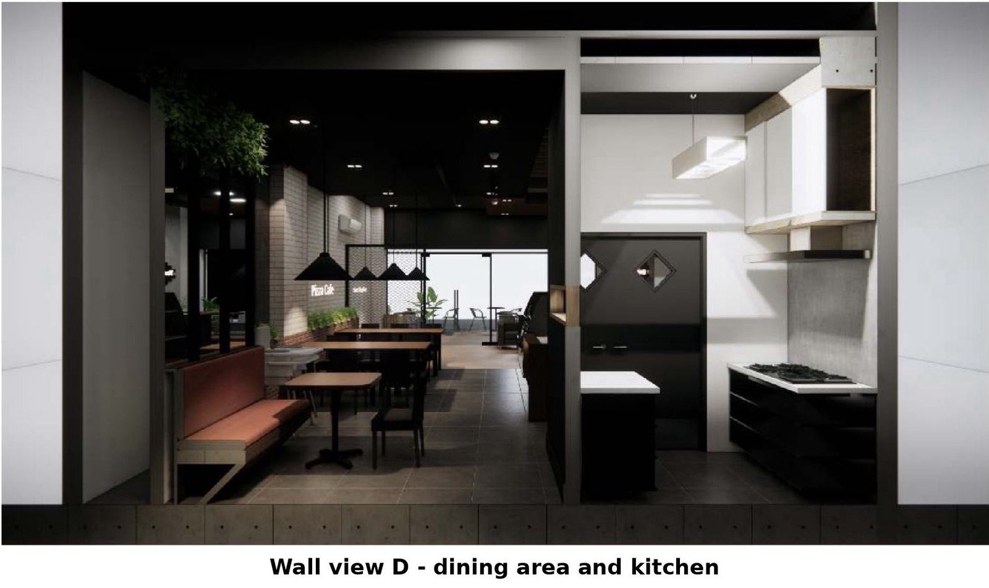
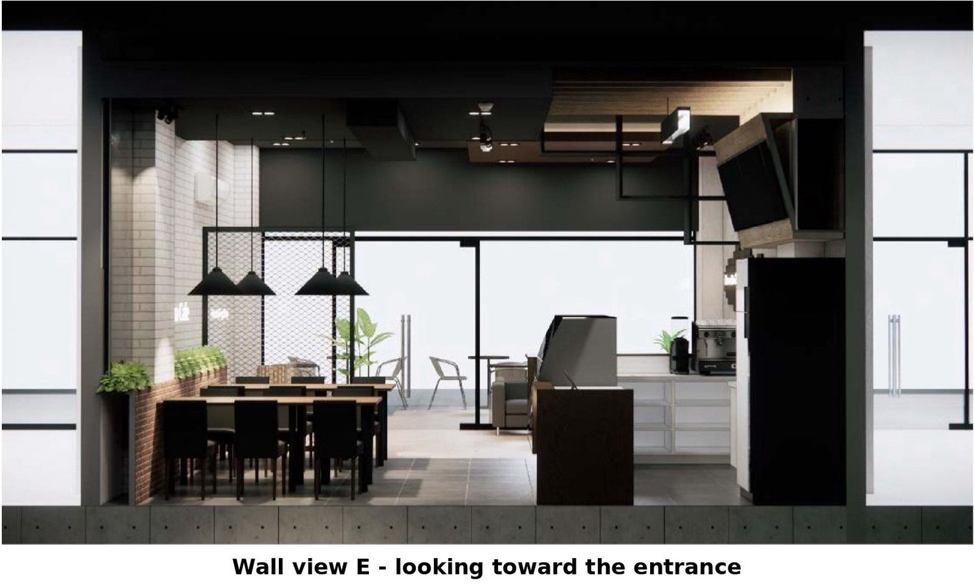
The interior uses a calm palette: black fluted panels, warm timber, white brick and terracotta seating. Pendant lights are placed over the dining zones, and track lighting handles the counter and display areas. The “Order Here” counter sits where customers see it as they enter, with the kitchen kept behind it.
Cafe layout: how the floor is organised
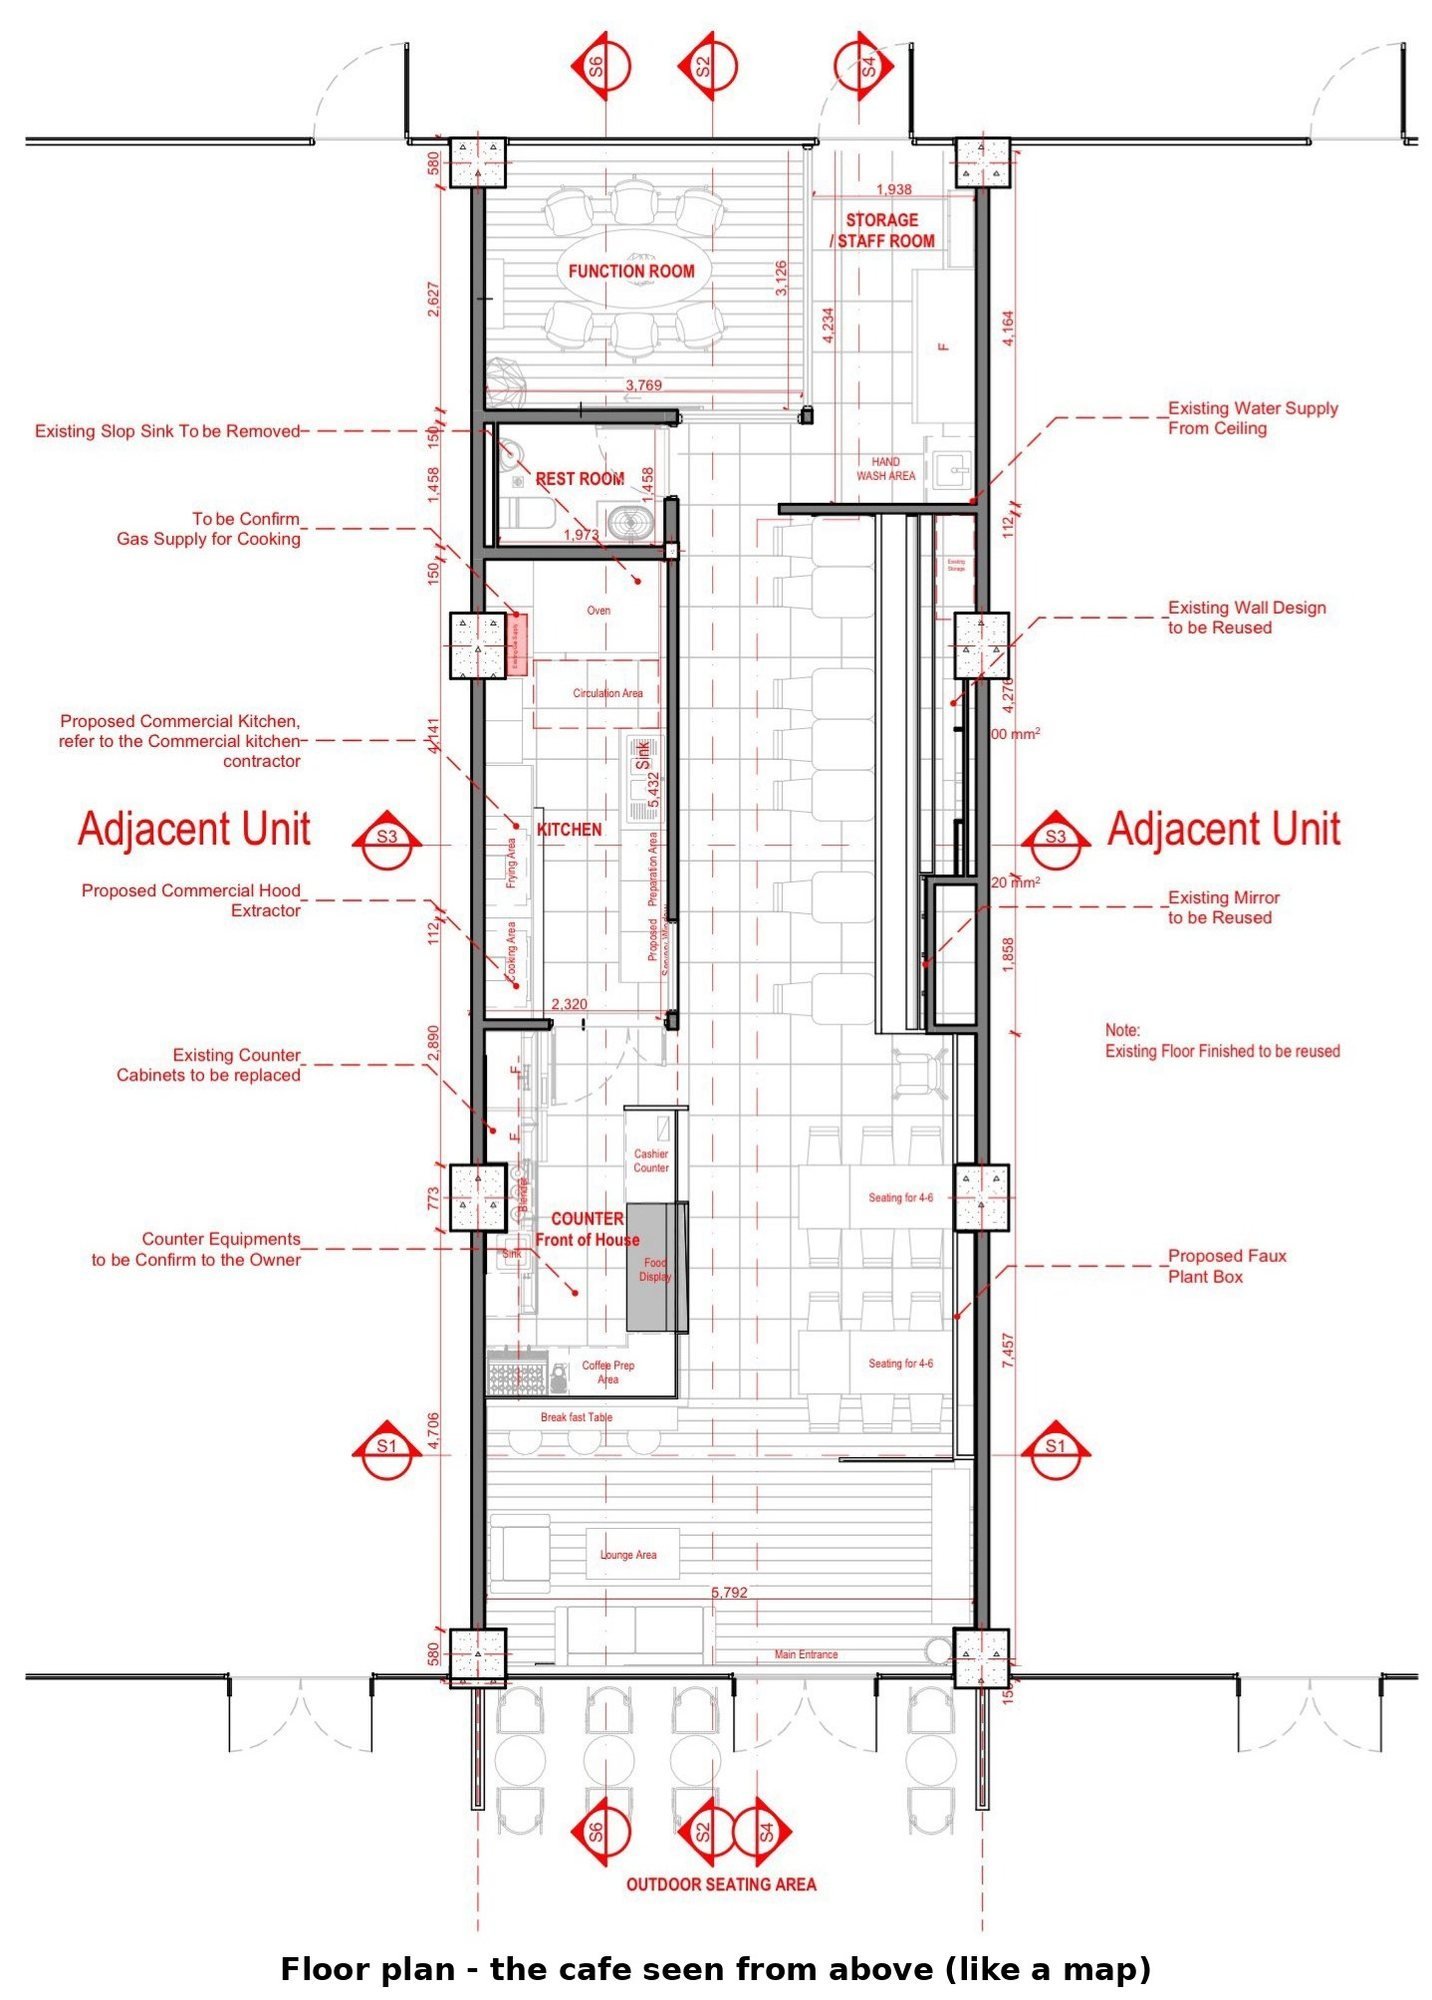
The plan runs from the main entrance at the front to the function room and staff area at the back. The order is deliberate:
- Front: main entrance, lounge area and outdoor seating.
- Middle: cashier counter, food display and coffee prep, with seating for groups of four to six along the opposite wall.
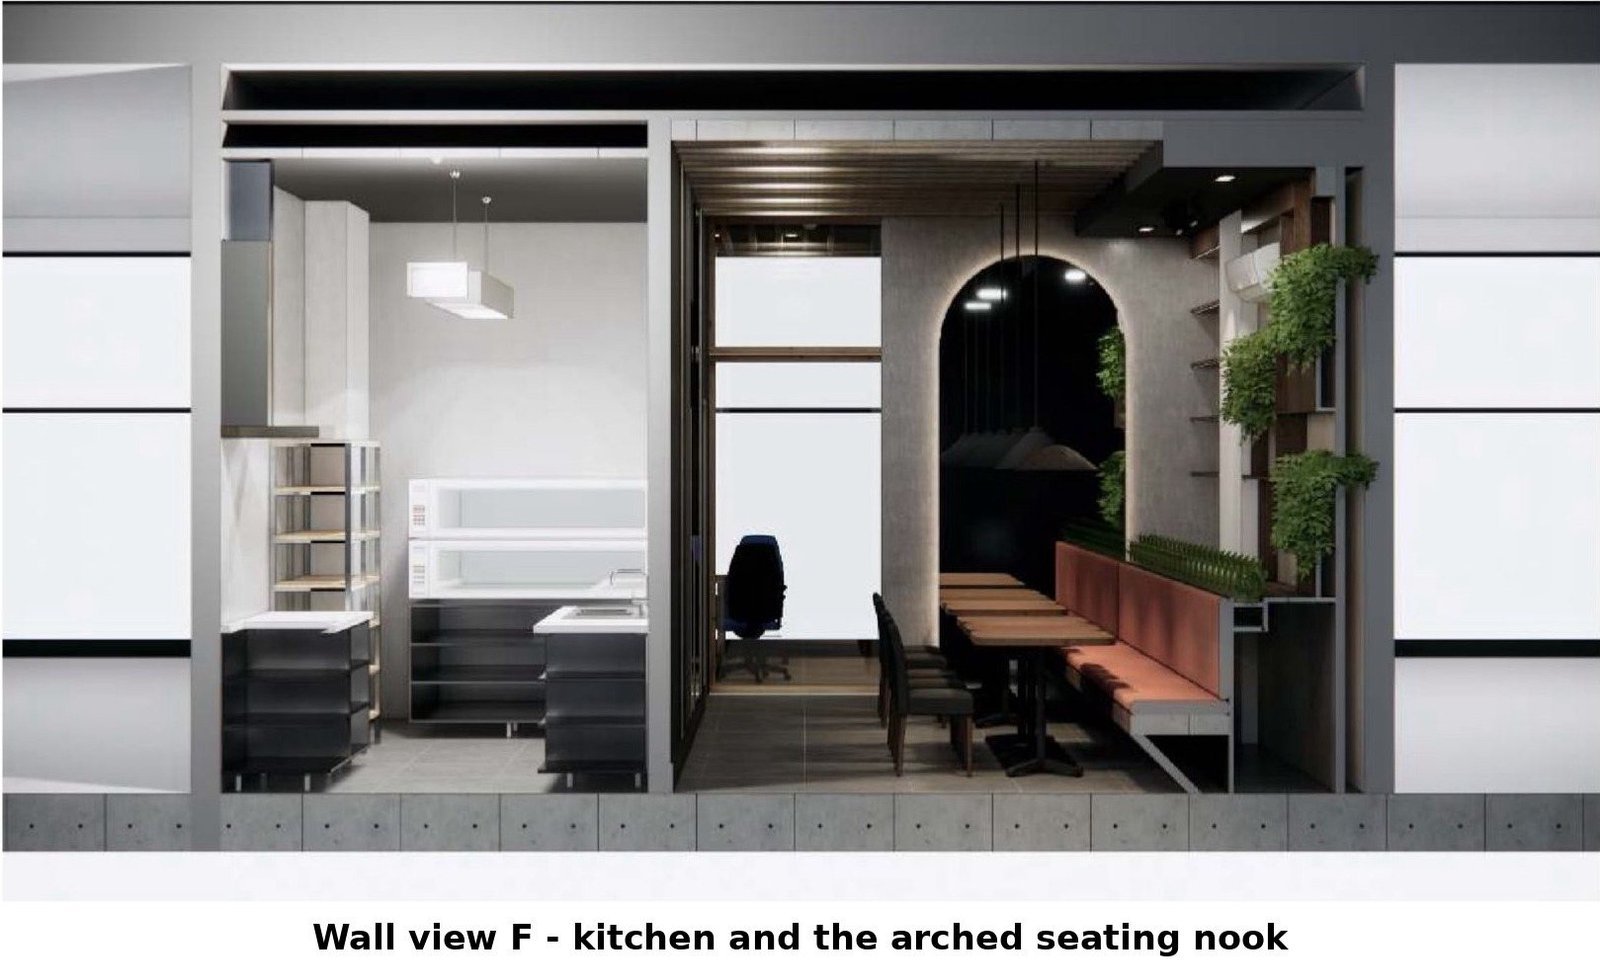
- Kitchen: a proposed commercial kitchen with its own hood extractor, laid out with the commercial kitchen contractor so equipment and services line up with the building works.
- Back: function room, restroom, hand-wash area, and a storage and staff room with a 12-unit locker.
Where the existing unit already worked, we kept it. The existing floor finish, wall designs, mirror and fire sprinkler system are retained, which reduces waste and keeps the scope focused on what changes the customer experience.
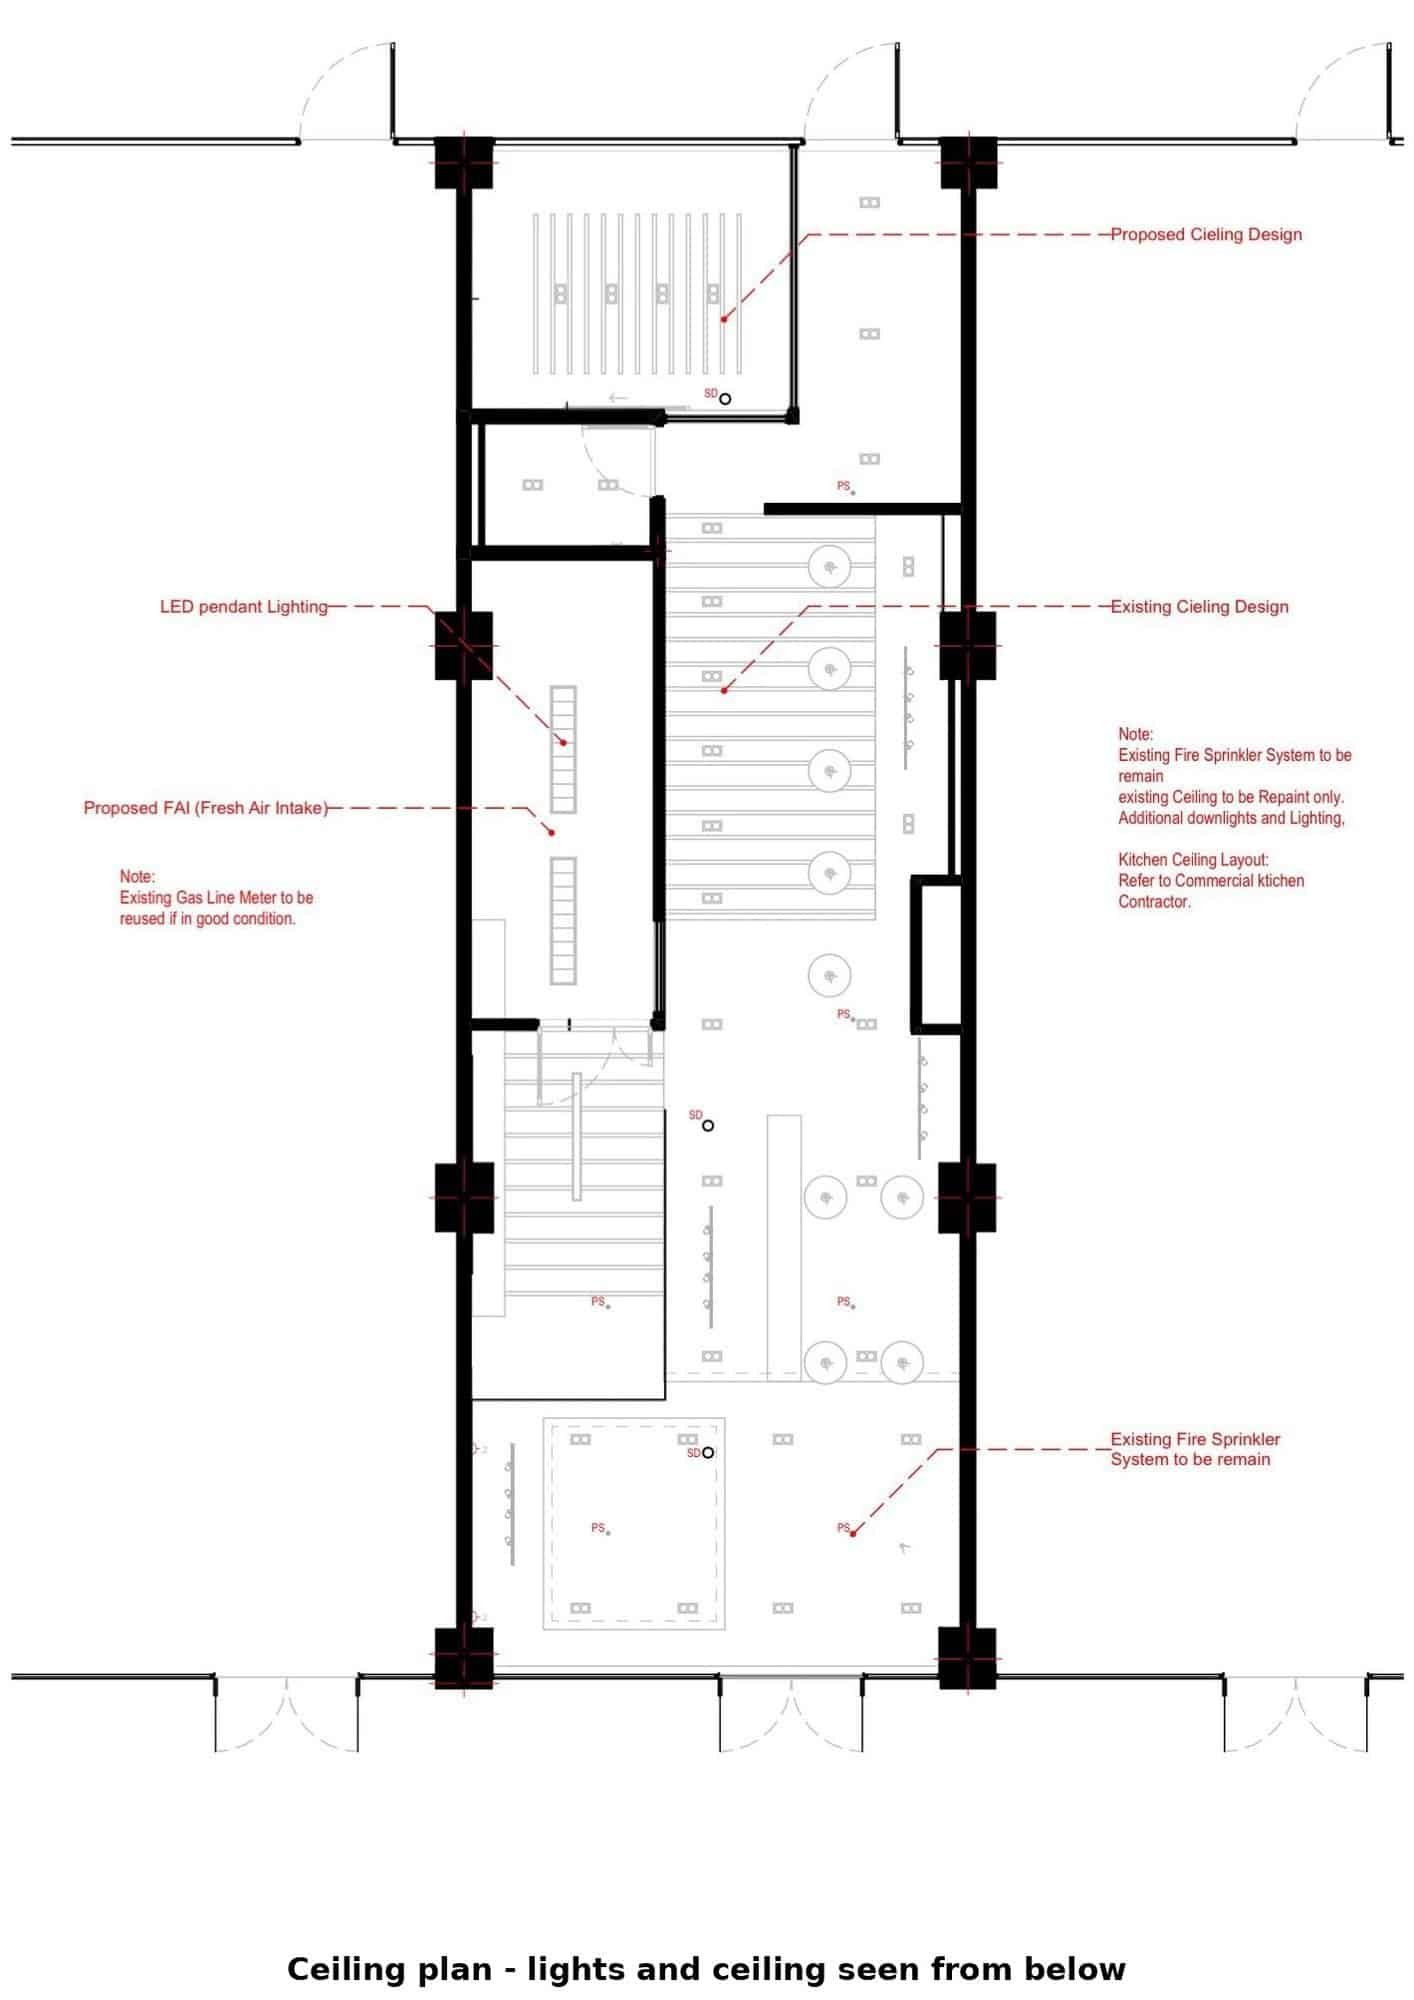
Ceiling and lighting plan
Lighting is planned alongside the ceiling, not added at the end. The reflected ceiling plan coordinates LED pendants, downlights, the fresh-air intake and the existing sprinkler layout, so the finished ceiling is tidy and every service has a place.
Walls and interior elevations
Each wall is drawn and rendered before work starts, so the owner can see finishes, fixtures and heights and confirm them early. These views show the counter wall, the planter and brick walls, the dining room, the kitchen and the arched seating nook.
5 essential steps for a cafe fit-out in Cagayan de Oro
- Start with the storefront. Customers decide from the walkway. Signage, glass and outdoor seating should be resolved first.
- Put the counter where customers can see it. A visible order point shortens the queue and keeps the kitchen out of the customer path.
- Plan the kitchen with its contractor. Equipment, hood extraction and services must line up with the building works before anything is built.
- Coordinate the ceiling, lighting and ventilation together. One plan avoids clashes between lights, ducts and sprinklers.
- Keep what already works. Reusing sound floors, walls and fire protection directs the budget to what customers and staff actually use.
Any commercial fit-out also has to meet permit and safety requirements, which in the Philippines are set under the National Building Code (PD 1096). We plan for that from the start, so approvals do not hold up the schedule.
Planning a cafe fit-out in Cagayan de Oro?
If you are planning a commercial interior and want it designed, priced and built by one accountable team, talk to JMG Design & Build. We will review your space, your menu or product, and your opening date, and tell you plainly what it takes to do it properly.
Images shown are architect’s renders and drawings from the design set.