Block 7, Cambridge Subdivision, Harvard St, Xavier St, Cagayan de Oro, 9000 Misamis Oriental


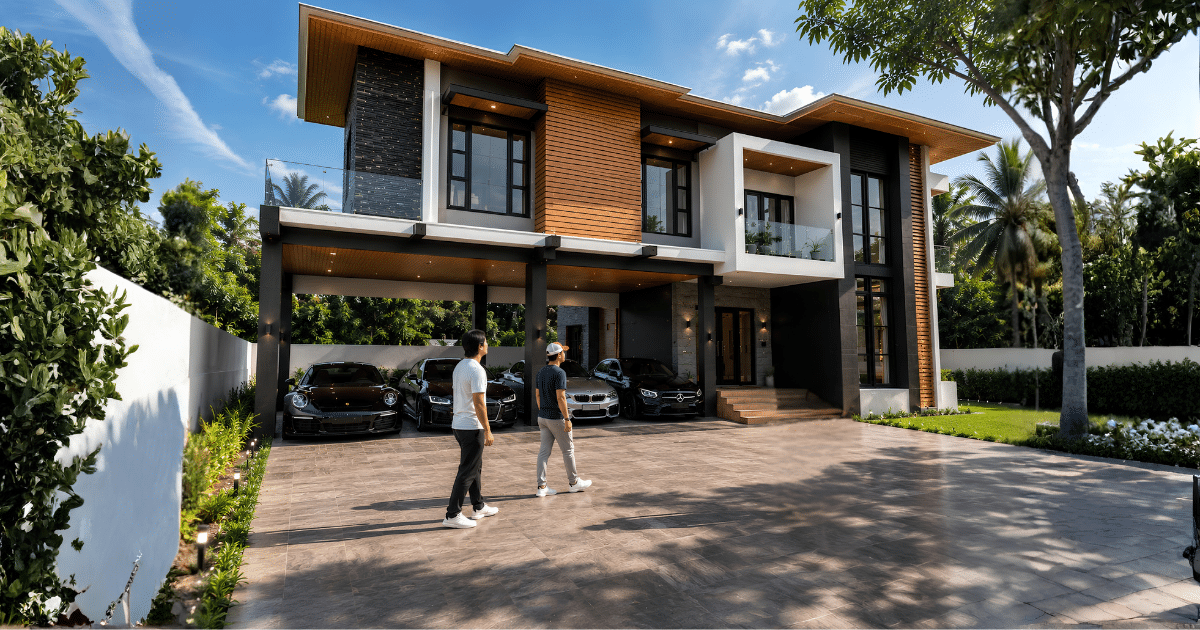
Modern tropical house design Cagayan de Oro homeowners can customize should deliver more than a visually impressive façade. It must respond to tropical heat, heavy rainfall, natural ventilation, privacy, parking requirements, site drainage, and the family’s long-term lifestyle. This architectural visualization presents a premium two-storey residence with deep roof overhangs, warm wood-look cladding, dark textured accents, expansive glazing, landscaped frontage, and generous covered parking.
Used as design inspiration—not as a final construction drawing—the concept demonstrates how disciplined proportions and climate-responsive planning can create a premium family home. Families searching for modern two-storey house design Cagayan de Oro ideas can use the image as a starting point for a site-specific brief. JMG Construction can customize the floor plan, structural system, finishes, and project scope after reviewing the lot, orientation, subdivision restrictions, lifestyle requirements, and target budget.
Why Modern Tropical House Design Cagayan de Oro Works
A two-storey configuration uses the lot vertically. It can preserve more ground-level space for parking, landscaping, service areas, and outdoor living while separating active family spaces from private bedrooms. For urban and suburban properties, this arrangement can provide a strong balance between usable floor area and open space.
The Philippines has a tropical and maritime climate marked by high temperatures, high humidity, and abundant rainfall, according to PAGASA’s climate information. A successful modern tropical house design Cagayan de Oro therefore needs more than attractive materials. It should use solar shading, planned ventilation, durable exterior finishes, reliable waterproofing, and a drainage strategy suited to the property.
9 Amazing Features of This Modern Tropical Home
1. Layered Rooflines and Deep Overhangs
The broad roof planes establish the home’s contemporary character while helping protect walls, doors, and windows from direct sun and wind-driven rain. Deep overhangs can also shade upper-floor glazing and reduce heat gain when their projection, orientation, and detailing are properly designed.
For a modern tropical house design Cagayan de Oro, roof form should never be treated as decoration alone. The architect and engineer must coordinate roof slope, drainage points, flashing, gutters, downspouts, access for maintenance, and structural resistance to local wind conditions.
2. Warm Wood-Look Cladding and Dark Textured Accents
The façade combines warm horizontal cladding with charcoal surfaces, white framing, glass, and stone-like textures. In modern tropical house design Cagayan de Oro projects, this controlled palette adds depth without making the exterior visually busy. It also creates a refined tropical-modern identity that can remain relevant longer than a façade built around short-lived trends.
Material selection should consider UV exposure, moisture resistance, cleaning requirements, warranties, and availability of replacement pieces. Exterior-grade fiber cement, aluminum profiles, treated timber, engineered wood-look products, or other approved systems may be evaluated during detailed design.
3. Tall Windows with Proper Solar Control
Large windows can make the interior feel brighter, more open, and more connected to the landscape. They can also introduce glare and unwanted heat when placed without regard to orientation. The design team should study window-to-wall ratio, glass type, operable sections, privacy, shading devices, and furniture placement before finalizing the elevation.
For modern tropical house design Cagayan de Oro projects, vertical glazing gives the façade a premium appearance. The final specification may combine fixed panes, awning windows, casements, or sliding systems to support natural ventilation and safe maintenance.
4. Framed Balcony for Depth, Shade, and Privacy
The projecting white frame around the balcony creates a clear focal point. In a modern tropical house design Cagayan de Oro project, a recessed balcony can provide shade, visual privacy, and a sheltered outdoor area connected to a bedroom or family hall. Proper floor slope, waterproofing, threshold detailing, drainage outlets, and guardrail design are essential.
5. Generous Covered Parking
The wide carport shown in the visualization supports a multi-vehicle household and creates a weather-protected arrival zone. Depending on the lot width, the final plan can be configured for two vehicles, tandem parking, or a wider family fleet while preserving a safe pedestrian route to the main entrance.
Parking geometry is a major planning requirement for a modern tropical house design Cagayan de Oro. Column positions, turning radius, gate width, driveway slope, drainage, headroom, lighting, and access to utility or service areas should be resolved before the architectural façade is locked.
6. Open and Connected Ground-Floor Living
Within a modern tropical house design Cagayan de Oro brief, a practical ground floor can connect the foyer, living room, dining area, kitchen, and outdoor space while keeping the service zone organized. Strategic openings and sightlines make the main level feel larger, but storage, acoustic control, appliance locations, and circulation should remain deliberate.
Depending on the family brief, the ground floor may also include a guest bedroom, common toilet and bath, pantry, dirty kitchen, laundry area, helper’s room, home office, or elderly-friendly bedroom. The final layout should reflect how the owners actually live rather than forcing every project into the same template.
7. A More Private Second-Floor Zone
The upper floor is suitable for the primary bedroom, children’s rooms, guest rooms, family lounge, study area, and balconies. Separating bedrooms from the main entertaining spaces can improve privacy and reduce disturbance during gatherings.
A well-planned modern tropical house design Cagayan de Oro should also coordinate stair proportions, landing safety, hallway width, linen storage, plumbing alignment, air-conditioning provisions, and emergency egress. These less visible decisions strongly affect daily comfort.
8. Landscape and Drainage Designed Together
The planting strips, lawn, trees, and paved driveway soften the building’s strong geometry. Landscape planning for a modern tropical house design Cagayan de Oro project can provide shade, improve privacy, guide visitors, and frame the façade. It must be coordinated with drainage so that soil levels, planting beds, and hardscape do not direct water toward the structure.
Permeable areas, catch basins, trench drains, downspout discharge points, and site grading should be based on actual survey elevations and the property’s outfall conditions. The rendering communicates the visual intent; the construction documents must resolve the technical performance.
9. Integrated Lighting, Security, and Smart-Home Readiness
Recessed soffit lights and wall fixtures can emphasize the architecture after dark and improve safety around entrances and parking areas. Smart-home readiness can be integrated into a modern tropical house design Cagayan de Oro project through efficient lighting circuits, weatherproof exterior fittings, CCTV positions, data points, gate controls, intercom, and provisions for future solar or electric-vehicle charging when required.
Suggested Space Planning for a modern tropical house design Cagayan de Oro
The correct room schedule depends on the lot and the owner’s priorities. A practical starting brief may include the following:
Possible Ground-Floor Spaces
- Covered carport with a protected pedestrian entry
- Foyer with a direct but controlled view into the living area
- Open living and dining zones with access to a lanai or garden
- Main kitchen, pantry, and optional dirty kitchen
- Guest or elderly-friendly bedroom near a common toilet and bath
- Laundry, storage, utility, and service-yard areas
- Home office or flexible room for remote work
Possible Second-Floor Spaces
- Primary bedroom with ensuite toilet and bath and walk-in closet
- Two or more secondary bedrooms with proper daylight and ventilation
- Shared toilet and bath or individual ensuite bathrooms
- Family lounge, study nook, or prayer area
- Balcony positioned for privacy and useful views
- Linen cabinets and concealed air-conditioning provisions
Before fixing the layout, JMG recommends verifying the title, lot boundaries, road elevation, utility locations, solar orientation, prevailing wind, easements, subdivision guidelines, and applicable permit requirements. Our Cagayan de Oro home construction guide explains the wider planning process.
Climate-Responsive and Energy-Conscious Design
A climate-responsive modern tropical house design Cagayan de Oro should reduce unnecessary heat gain while making natural light and airflow useful. The final design may include shaded openings, cross-ventilation paths, roof and wall insulation, reflective or appropriate roofing, efficient lighting, ceiling fans, properly sized air-conditioning systems, and landscaping that shades hard surfaces.
The Philippine Department of Energy publishes guidelines on energy-conserving building design. These principles should be translated into project-specific decisions by the licensed design team rather than added as generic features after the plans are complete.
Budget and Buildability: From Rendering to Construction
A rendering cannot establish the final project cost. The budget for any modern two-storey house design Cagayan de Oro project depends on total floor area, structural scheme, soil and site conditions, excavation, retaining works, façade systems, window specifications, interior finishes, mechanical and electrical requirements, permit costs, contractor methodology, and current supplier quotations.
Cost control begins during concept design. The team should identify the owner’s non-negotiable spaces, preferred finish level, future expansion plans, and realistic funding schedule. Repetition of structural bays, disciplined plumbing locations, standard material modules, and early supplier coordination can protect the design intent without introducing avoidable complexity.
For a clearer overview of JMG’s residential capabilities, review our residential construction services in Cagayan de Oro.
JMG’s Design-Build Process
Turning a modern two-storey house design Cagayan de Oro concept into a buildable home requires coordinated architectural, structural, electrical, plumbing, and site-development decisions. A typical JMG workflow includes:
- Project discovery: define the family profile, rooms, style, schedule, budget, and long-term goals.
- Site due diligence: review the survey, access, topography, drainage, utilities, restrictions, and surrounding conditions.
- Concept design: develop site planning, floor plans, massing, and façade direction.
- Design development: refine dimensions, materials, openings, furniture clearances, and building systems.
- Technical documentation: prepare coordinated plans and specifications for costing, permits, and construction.
- Preconstruction planning: validate scope, quantities, schedule, procurement strategy, and quality-control requirements.
- Construction and turnover: execute the approved documents with progress reporting, inspections, testing, and closeout.
See how the process translates into an actual residence through the CASA LIAN design-and-build project.
Frequently Asked Questions
Is this exact house already available as a fixed plan?
This image should be treated as an architectural visualization and design reference. The final plan must be customized to the lot, setbacks, orientation, structural requirements, room schedule, parking needs, and budget.
What lot size is needed for this modern two-storey house design Cagayan de Oro concept?
No single lot size can be confirmed from the image alone. The required width and depth depend on the number of parking spaces, building footprint, legal easements, setbacks, site access, drainage, and subdivision rules. A site assessment and survey are necessary before confirming fit.
Can the exterior be simplified to control cost?
Yes. The design team can retain the overall massing and tropical-modern character while rationalizing cladding areas, window modules, roof geometry, balcony details, and finish specifications. Cost decisions should be made through value engineering, not by removing essential waterproofing, structural, or safety provisions.
Can JMG manage both design and construction?
Yes. JMG provides coordinated design-and-build and construction services for residential projects in Cagayan de Oro and nearby areas, subject to project evaluation, agreed scope, professional engagement, and contract terms.
Start Your Modern Home Project with JMG
A successful modern two-storey house design Cagayan de Oro project should look impressive, perform well in the local climate, fit the owner’s routines, and remain practical to build and maintain. The strongest result comes from aligning the architecture, engineering, budget, and construction strategy from the beginning.
Prepare your lot plan or survey, preferred room list, inspiration images, target budget, and desired schedule. Then contact JMG Construction to arrange an initial project discussion and determine the appropriate next step.
Project note: The featured modern two-storey house design Cagayan de Oro image is an architectural visualization for design inspiration. Final dimensions, materials, systems, cost, and construction details are subject to site verification, professional design, approvals, and a signed project agreement.