Block 7, Cambridge Subdivision, Harvard St, Xavier St, Cagayan de Oro, 9000 Misamis Oriental


Cagayan de Oro Climate Risk Assessment 2026: What It Means for Safer Building and Site Planning
September 16, 2026 — Cagayan de Oro City. A recent City Council action has moved Cagayan de Oro’s climate-risk planning forward. On September 3, the City Government reported that the 21st City Council approved an ordinance authorizing the City Mayor to enter into a memorandum of agreement with Xavier University-Ateneo de Cagayan for the preparation of the 2026 Climate and Disaster Risk Assessment (CDRA) Report. For property owners, developers, designers and contractors, the practical message is straightforward: understanding site risk before design and construction is becoming increasingly important as the city updates the evidence used for resilience planning.
The confirmed City Government action is documented in its September 3 City Council report. This article explains what is confirmed and then provides JMG Construction’s practical interpretation for building and development decisions.
What Cagayan de Oro Actually Approved
The City Government reported that Proposed Ordinance No. 2026-379 authorized the mayor to enter into an MOA with Xavier University-Ateneo de Cagayan for preparation of the 2026 CDRA Report. The announcement does not say that a new building code, zoning restriction or permit rule has already taken effect. It is therefore important not to treat the CDRA work itself as a new construction regulation.
The move also follows earlier city resilience work. In March 2025, the City Disaster Risk Reduction and Management Council approved a CDRA Technical Working Group tasked with supporting updates to disaster-risk planning, including flooding, rain-induced landslide and risk communication. The city’s existing climate assessment framework examines exposure, sensitivity, adaptive capacity and risk across population, urban-use areas, natural-resource production areas, critical facilities and lifeline utilities.
Why a Climate and Disaster Risk Assessment Matters to Construction
A CDRA is not a substitute for project-specific engineering. It provides a broader planning picture that can help government and communities understand where hazards and vulnerabilities may intersect with development. For an individual project, engineers and architects still need to evaluate the actual lot, proposed use, structural system, drainage conditions, utilities and applicable codes.
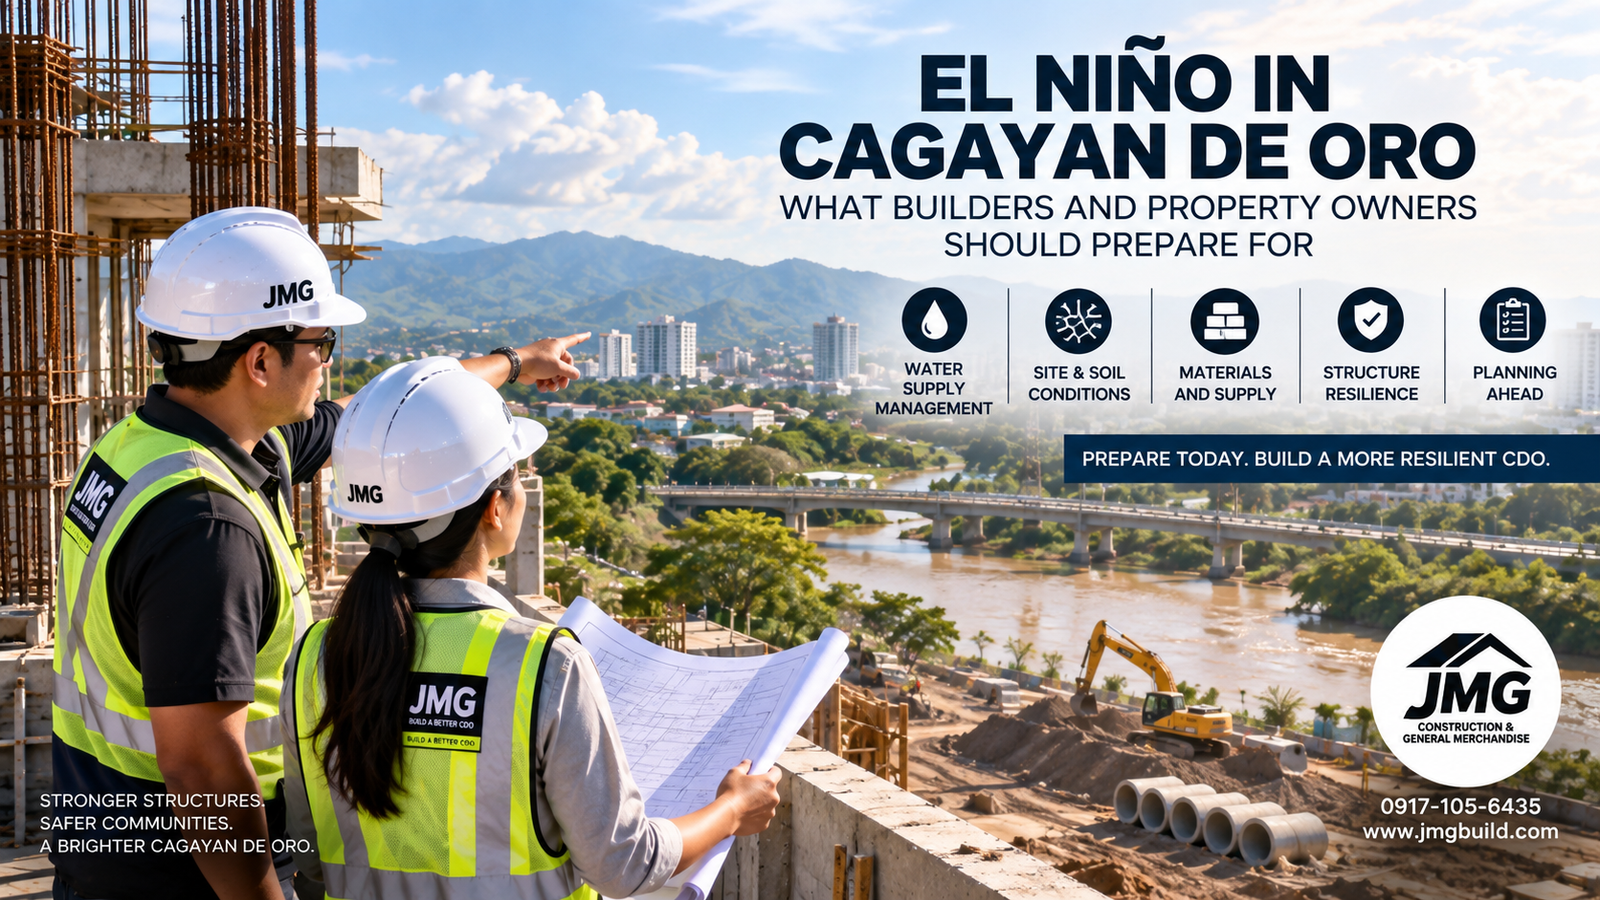
For builders, the value of risk information begins before excavation. A site that appears suitable during a dry-weather inspection may behave very differently during prolonged rainfall. A sloping property may require more careful surface-water control. A low-lying lot may need closer review of drainage pathways and finished-floor strategy. A dense commercial property may need more deliberate emergency access, utility protection and business-continuity planning.
Five Project Decisions That Deserve an Early Risk Check
1. Site selection and due diligence
Before committing to a property, review available hazard information together with actual site conditions. Confirm access, surrounding elevations, drainage outlets, nearby waterways or slopes and the condition of existing utilities. For higher-risk or technically complex sites, obtain the appropriate professional studies rather than relying on visual inspection alone.
2. Finished-floor and drainage planning
Drainage should be coordinated with grading, building entrances, driveways, retaining structures and adjacent properties. The objective is not simply to install larger pipes; it is to establish a coherent path for water that does not create a new problem elsewhere. Roof drainage, catch basins, site slopes and discharge points should be considered as one system.
3. Structural and geotechnical decisions
Climate-risk information can identify questions that deserve closer engineering attention, but foundation and structural design must still be based on project-specific requirements. Soil investigation may be appropriate depending on the building, site and structural engineer’s assessment. Slopes, fills, retaining walls and unusual ground conditions should be addressed before construction decisions become expensive to change.
4. Utilities and MEPF resilience
Electrical, plumbing, mechanical and fire-protection systems should be coordinated with foreseeable site conditions. Equipment location, service access, drainage, water storage where appropriate, and protection of critical electrical components can affect how quickly a property recovers after a disruptive event.
5. Construction sequencing and temporary works
Risk-aware planning also applies during construction. Excavations, stockpiles, temporary drainage, scaffolding, stored materials and incomplete roofs can be vulnerable to sudden weather. A practical construction plan should include housekeeping, temporary water control, safe material storage and clear responsibilities when adverse conditions are forecast.
A Practical Pre-Construction Resilience Checklist
- Confirm the lot boundaries, access and surrounding site elevations.
- Review available flood, landslide and other relevant hazard information.
- Inspect existing drainage routes and identify a lawful, workable discharge strategy.
- Coordinate architectural levels with civil, structural and MEPF design.
- Determine whether geotechnical investigation or specialist assessment is warranted.
- Protect critical utilities and maintain safe service access.
- Plan temporary drainage and material protection during construction.
- Document design assumptions, approvals and changes before work is covered.
What Is Confirmed — and What Is JMG Analysis
Confirmed: On September 3, 2026, the City Government reported City Council approval of an ordinance authorizing an MOA with Xavier University-Ateneo de Cagayan for preparation of the 2026 CDRA Report. The city has also previously organized technical work around climate and disaster risk assessment and resilience planning.
JMG analysis: The construction implications described above are professional planning considerations, not claims that the city has imposed new permit requirements. Until an official ordinance, zoning rule, code amendment or implementing guideline says otherwise, project teams should continue to verify the regulations applicable to each property and project.
What Property Owners Should Do Before Building
The most cost-effective time to solve a site problem is usually before construction starts. Property owners can reduce avoidable redesign and variation work by bringing the architect, engineers, estimator and construction team into the conversation early. Site planning, structure, drainage and MEPF should be coordinated rather than developed as isolated packages.
For more local building guidance, visit JMG’s Local CDO guide, explore our construction services in Cagayan de Oro, or review our design-build process.
Planning a Project in Cagayan de Oro?
JMG Construction & General Merchandise can help coordinate architectural design, civil and structural engineering, MEPF, estimating, site development, construction and project management for residential and commercial projects. If you are evaluating a lot or preparing to build, contact JMG so the project can be reviewed from site conditions through design and construction planning.
Plan carefully. Estimate properly. Document accurately. Supervise consistently. Build according to specifications.
Sources
- City Government of Cagayan de Oro — City Council Approves Nine Ordinances, Three Resolutions, September 3, 2026
- City Government of Cagayan de Oro — CDRA Technical Working Group approval, March 19, 2025
- Cagayan de Oro City Climate and Disaster Risk Assessment / Enhanced Local Climate Change Action Plan reference