Block 7, Cambridge Subdivision, Harvard St, Xavier St, Cagayan de Oro, 9000 Misamis Oriental


Good modern bungalow design isn’t about impressing from the road. It’s about a home that works well every single day it is lived in.
This single-storey residence in Malitbog, Bukidnon is one of our recent design-build projects at JMG Design & Build. The brief was clear: a home that feels calm, bright, and well-organized, built for the rain and heat of Northern Mindanao, with no wasted space and no afterthought details. What follows is a walkthrough of the modern bungalow design and the decisions behind it.
Note: The images below are the approved 3D design renders. Out of respect for our client’s privacy, we don’t publish exact locations, lot details, or project costs.
The Exterior: A Modern Bungalow Design Built for the Weather
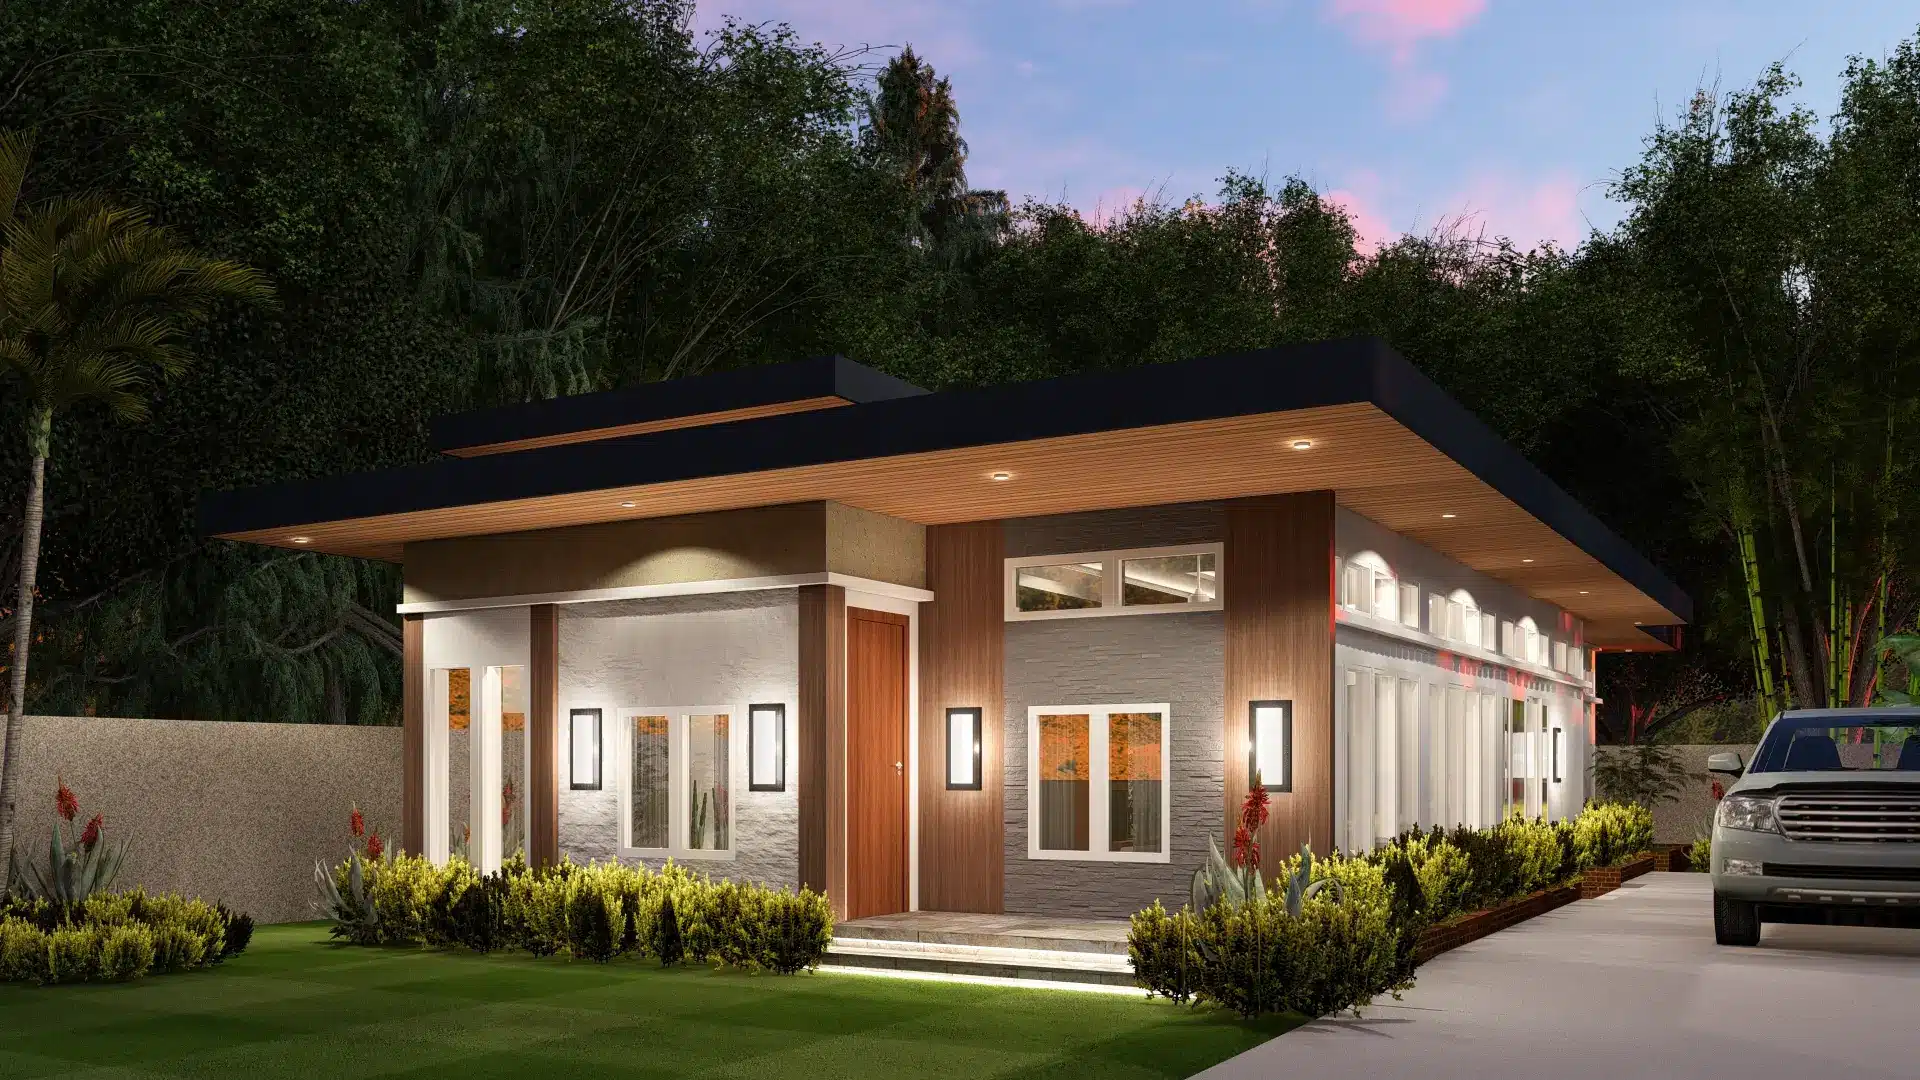
The house reads as one strong, horizontal form. A low-slope roof with a deep overhang does most of the hard work here: it shades the walls and windows from the afternoon sun, keeps heavy rain off the façade, and protects the finishes so they age well instead of weathering early.
Underneath, a wood-slat soffit with recessed downlights turns a purely practical element into the home’s signature feature. At night, the entire perimeter glows warmly — no extra decorative lighting needed.
The wall finishes are deliberately restrained: textured grey stone-look cladding, smooth light plaster, and vertical timber-tone panels framing the main door. Three materials, used with discipline. That restraint is what makes a modern bungalow design look expensive rather than busy.
The Carport and Side Elevation
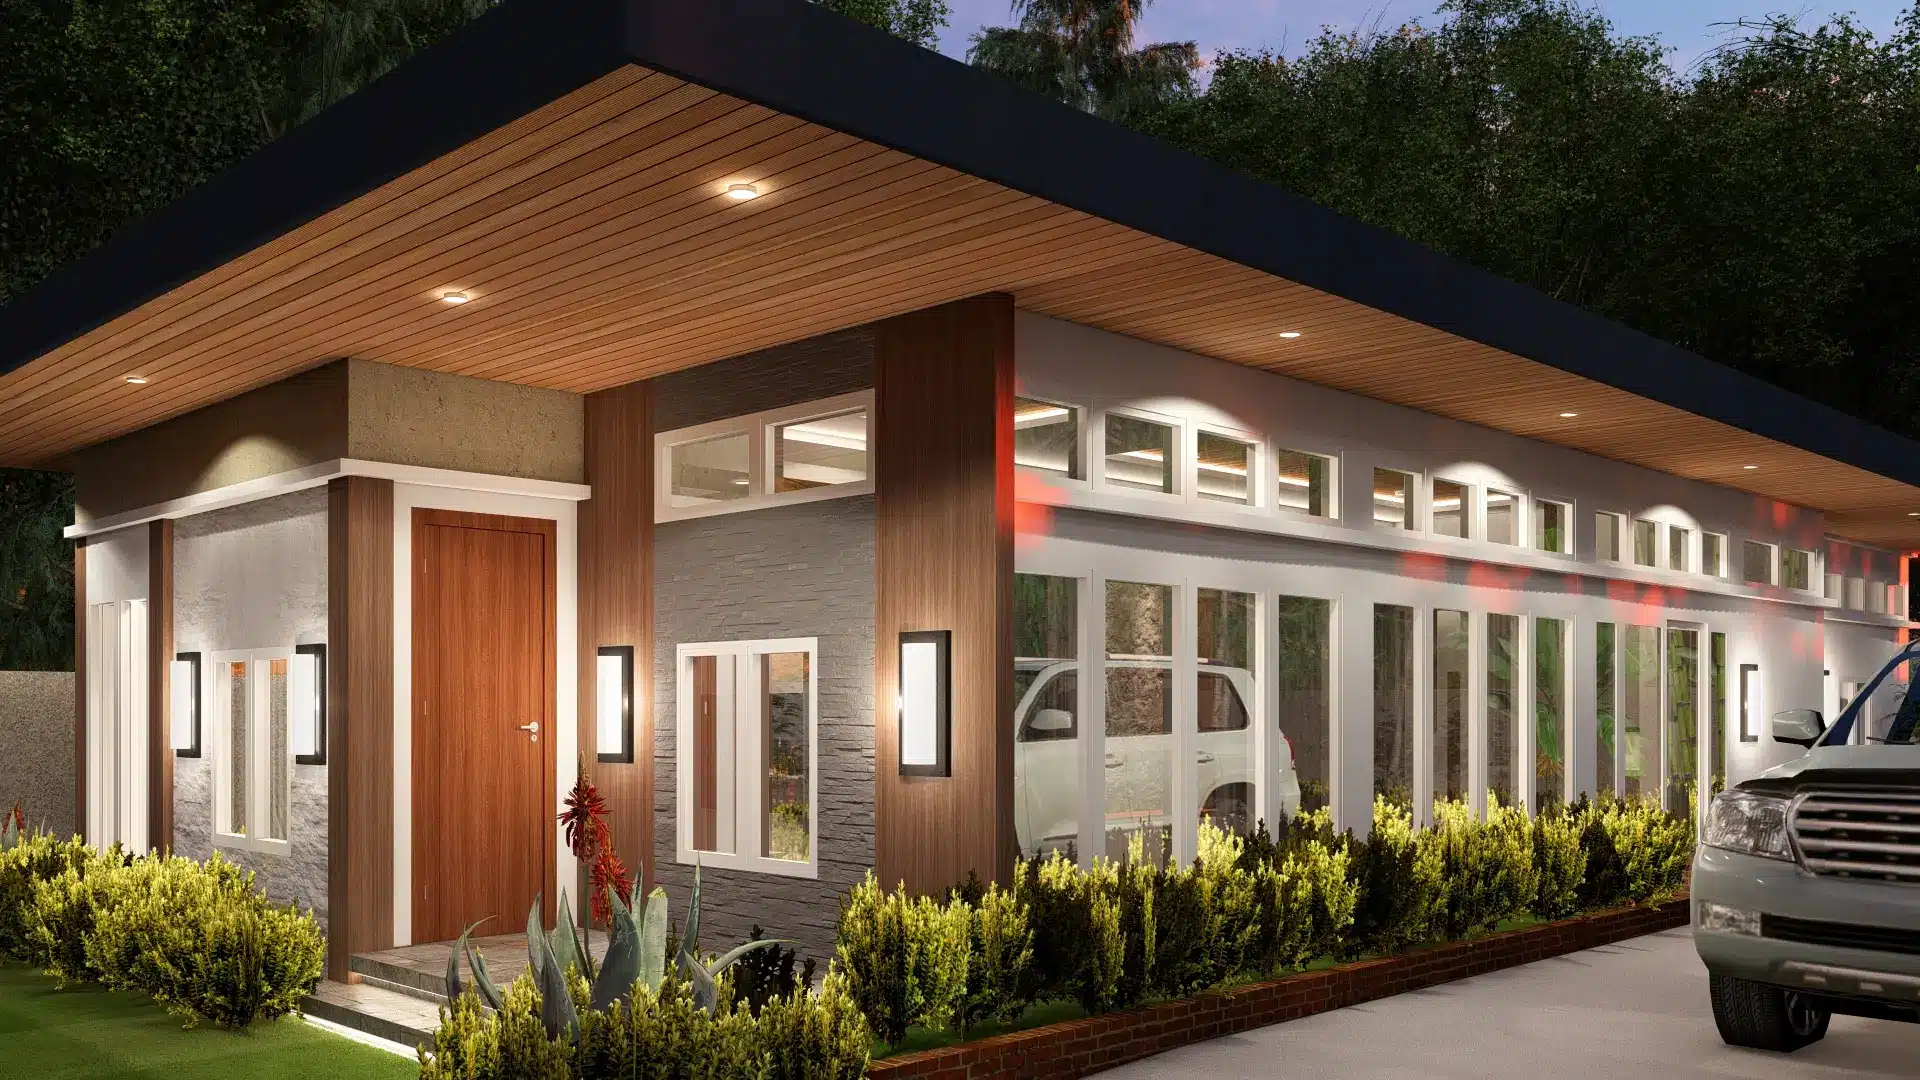
Rather than adding a separate carport structure, the main roof simply continues over the parking area. One roofline, one structural logic, one clean look — and a covered path from car to door when it rains.
Along the side elevation, a continuous band of clerestory windows sits high on the wall. These bring daylight deep into the living spaces and let warm air escape near the ceiling, while keeping the lower walls private from the driveway.
Living and Dining: Open, Bright, and Warm
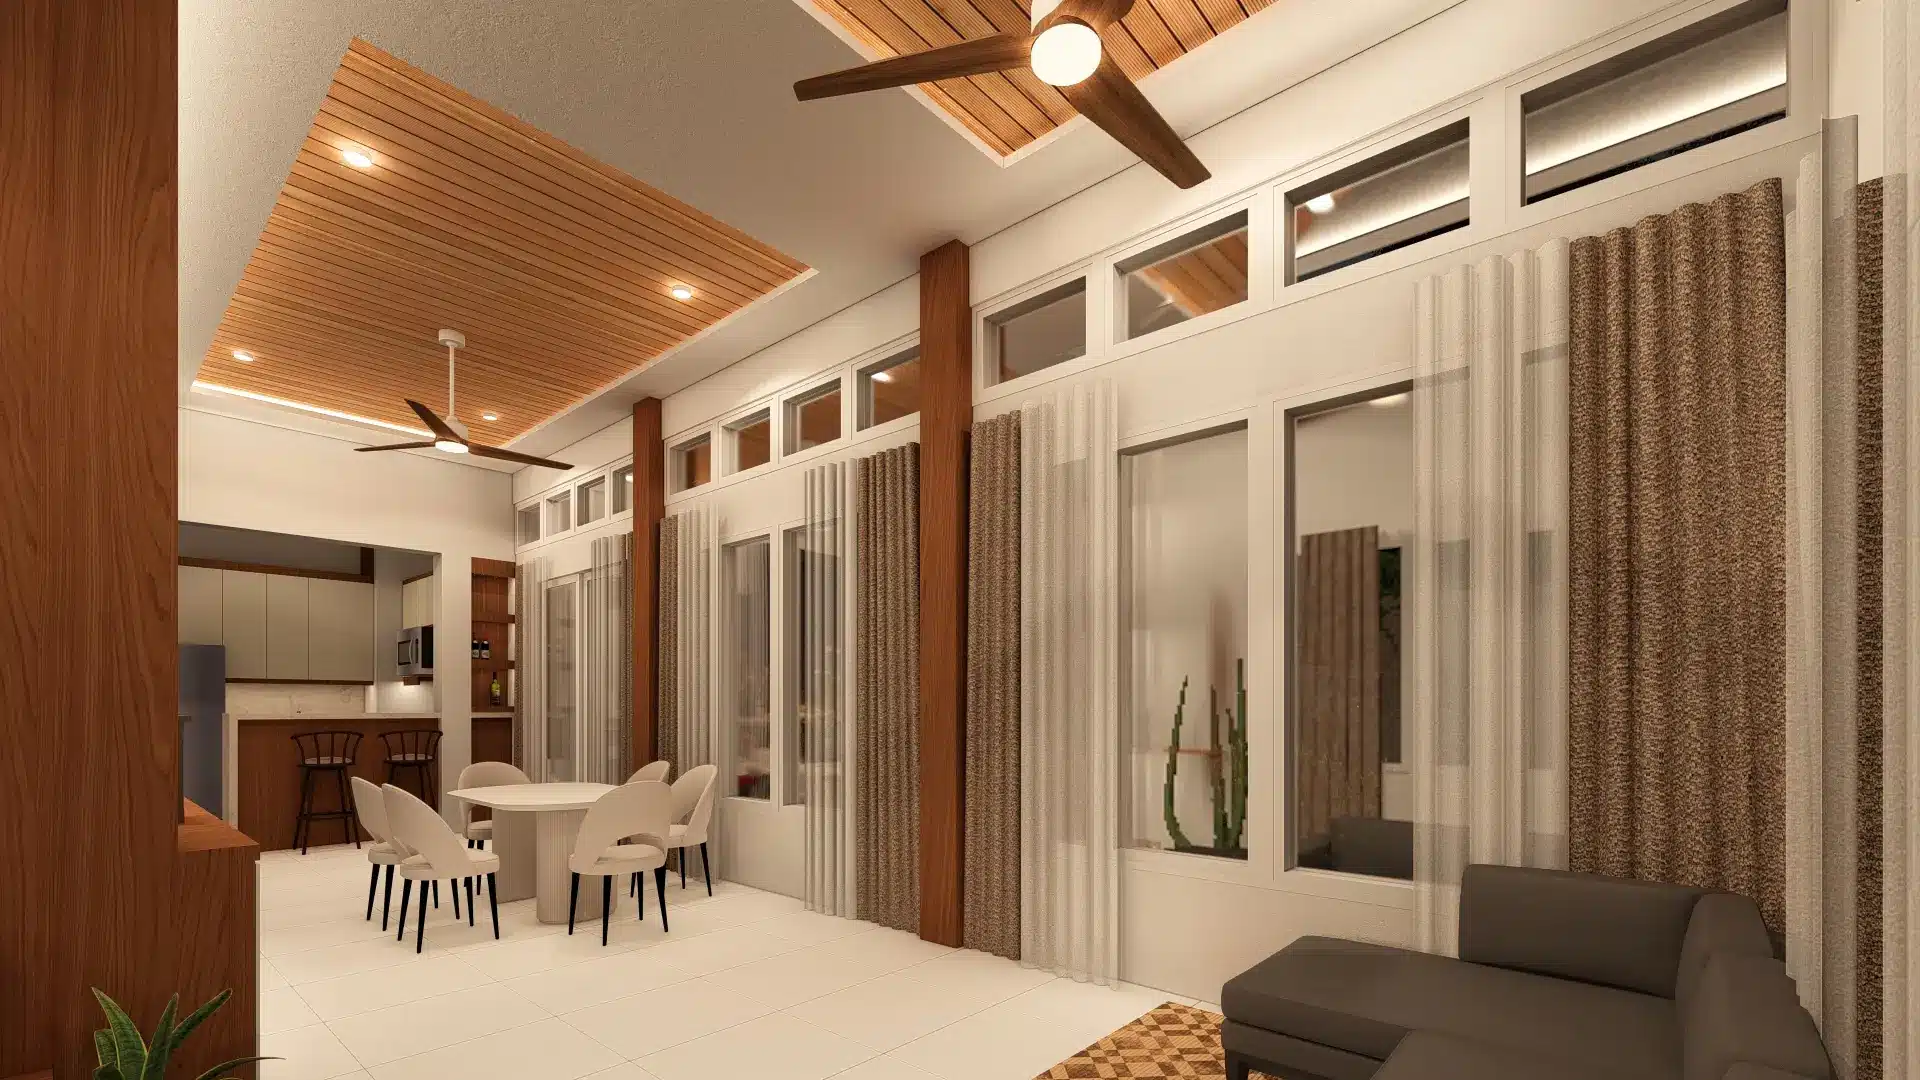
Inside, the living room, dining area, and kitchen share one open volume. The wood-slat ceiling panel echoes the exterior soffit, so the house feels consistent from outside to inside. The clerestory windows above the full-height glass keep the space bright through the day, and ceiling fans are planned into the ceiling layout from the start — not added later wherever the wiring happens to allow.
Timber-tone columns break the long wall into a steady rhythm, and layered sheer and textured curtains give the owners control over light and privacy without sacrificing the view to the garden.
The Stone Feature Wall and Dining Area
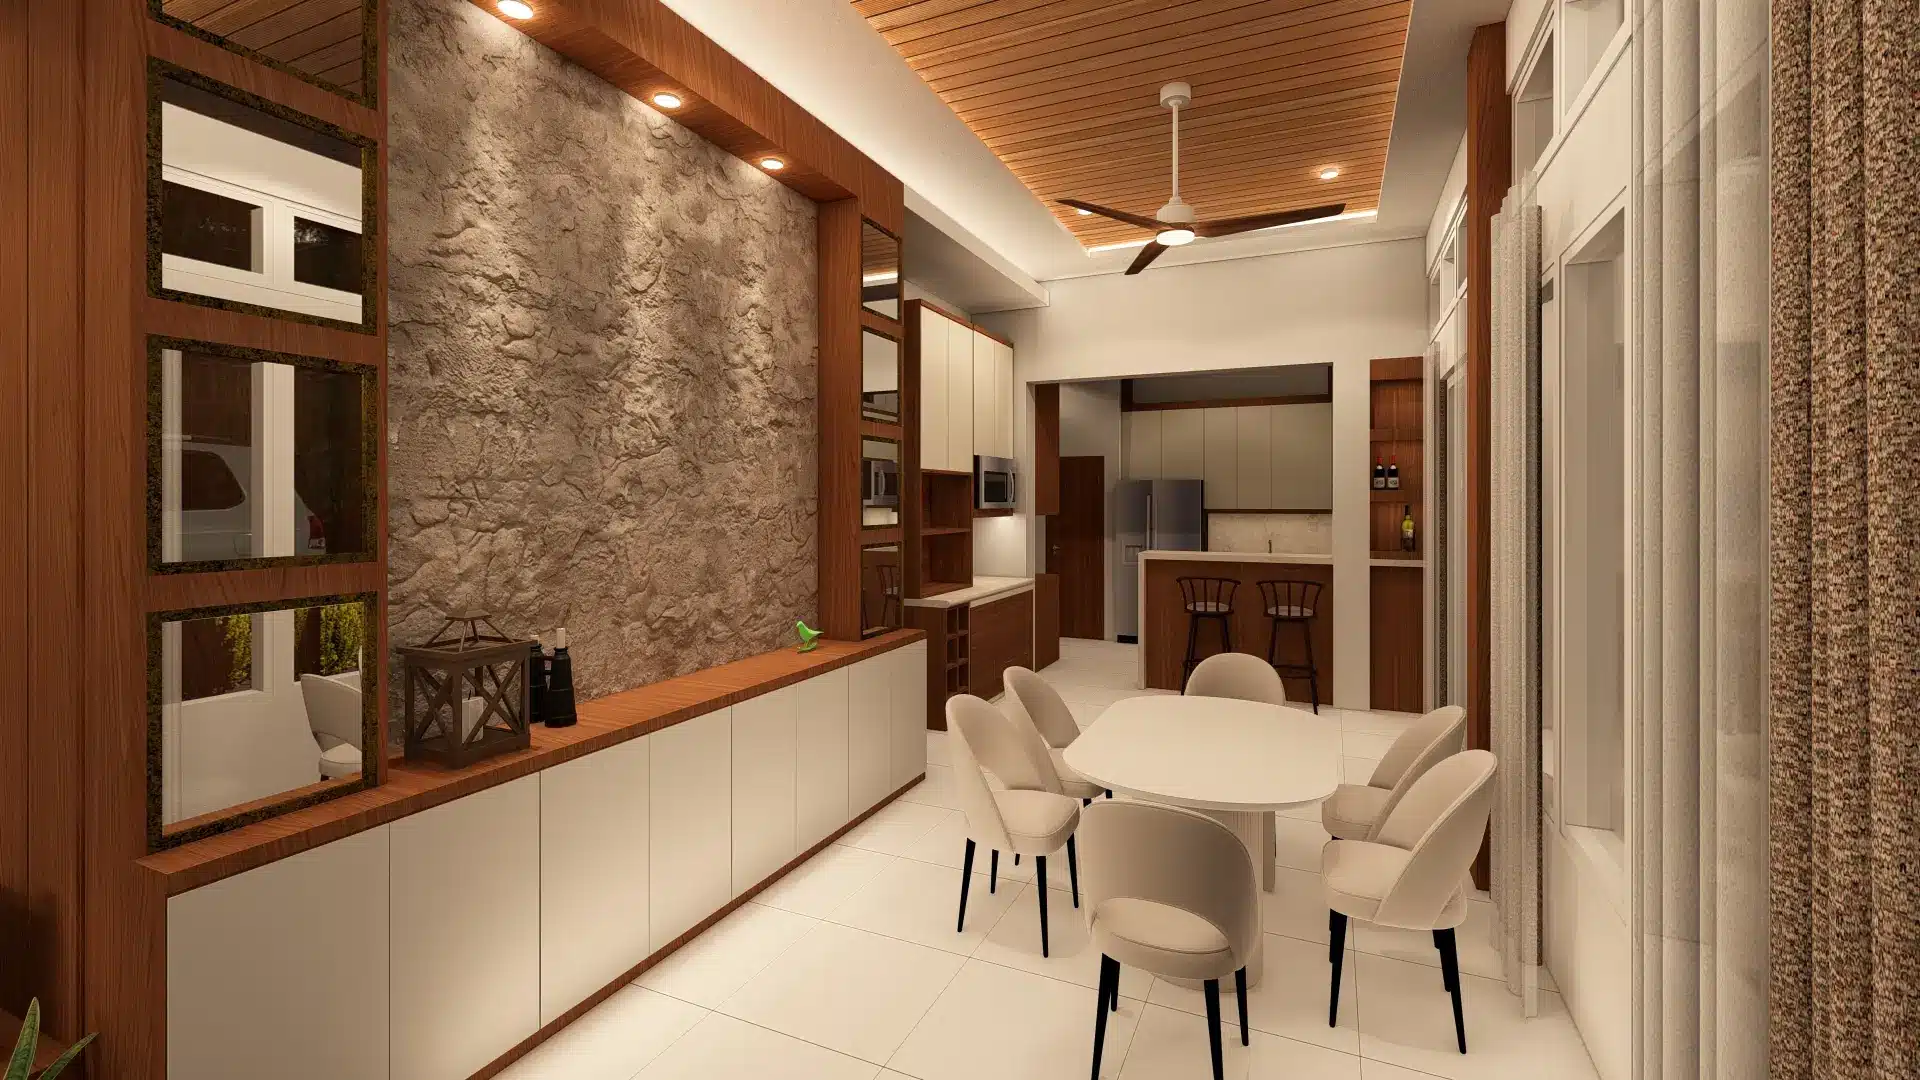
The dining zone is anchored by a natural stone feature wall, framed in timber and lit from above. Below it runs a full-length run of built-in white cabinetry — serious storage that doubles as a serving counter.
On the other side, an open timber shelving divider separates the entry from the dining area. It defines the space without closing it off, and gives the owners a place for display pieces and everyday items alike.
The Kitchen: Designed Around How People Actually Cook
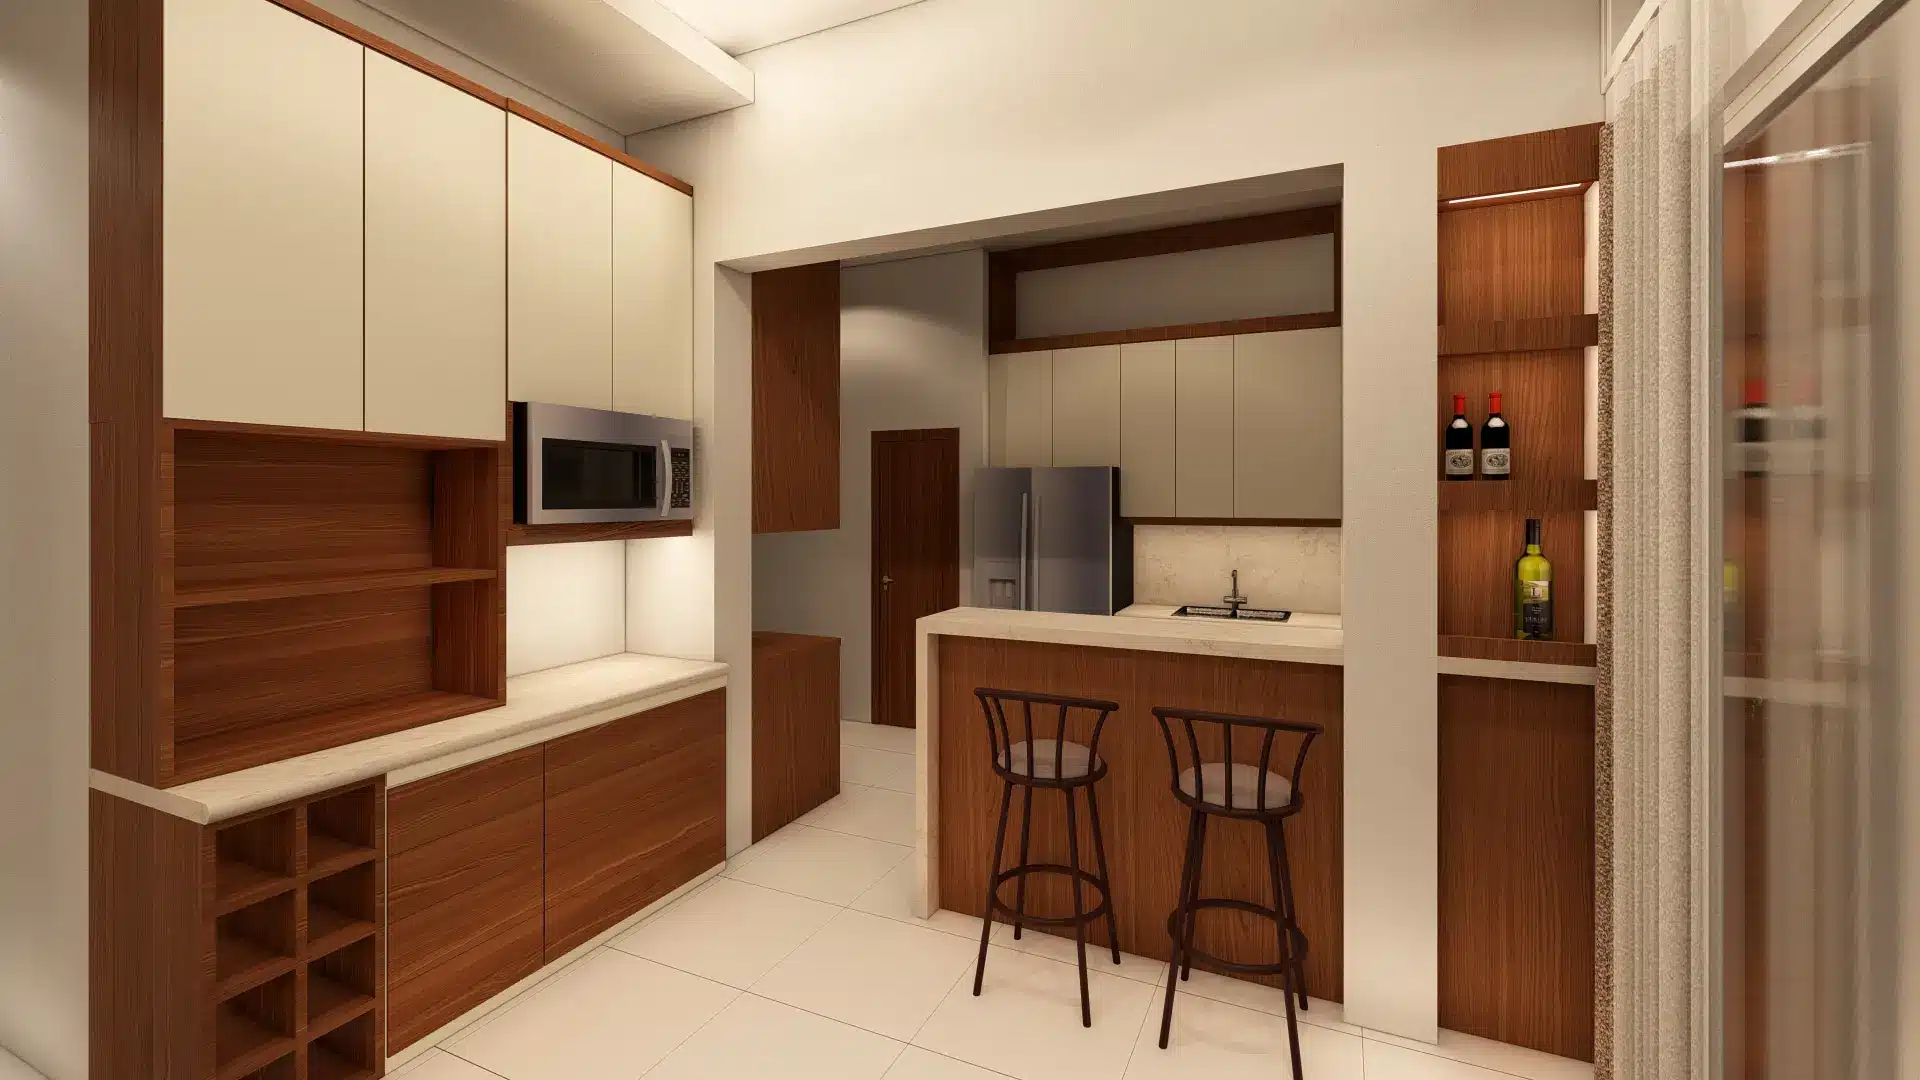
The kitchen opens to the dining area through a breakfast bar — a natural spot for quick meals, coffee in the morning, or a guest keeping the cook company. Tall built-in cabinets hold an integrated microwave, open display shelving, and a built-in wine rack, so every appliance and item has a designated place.
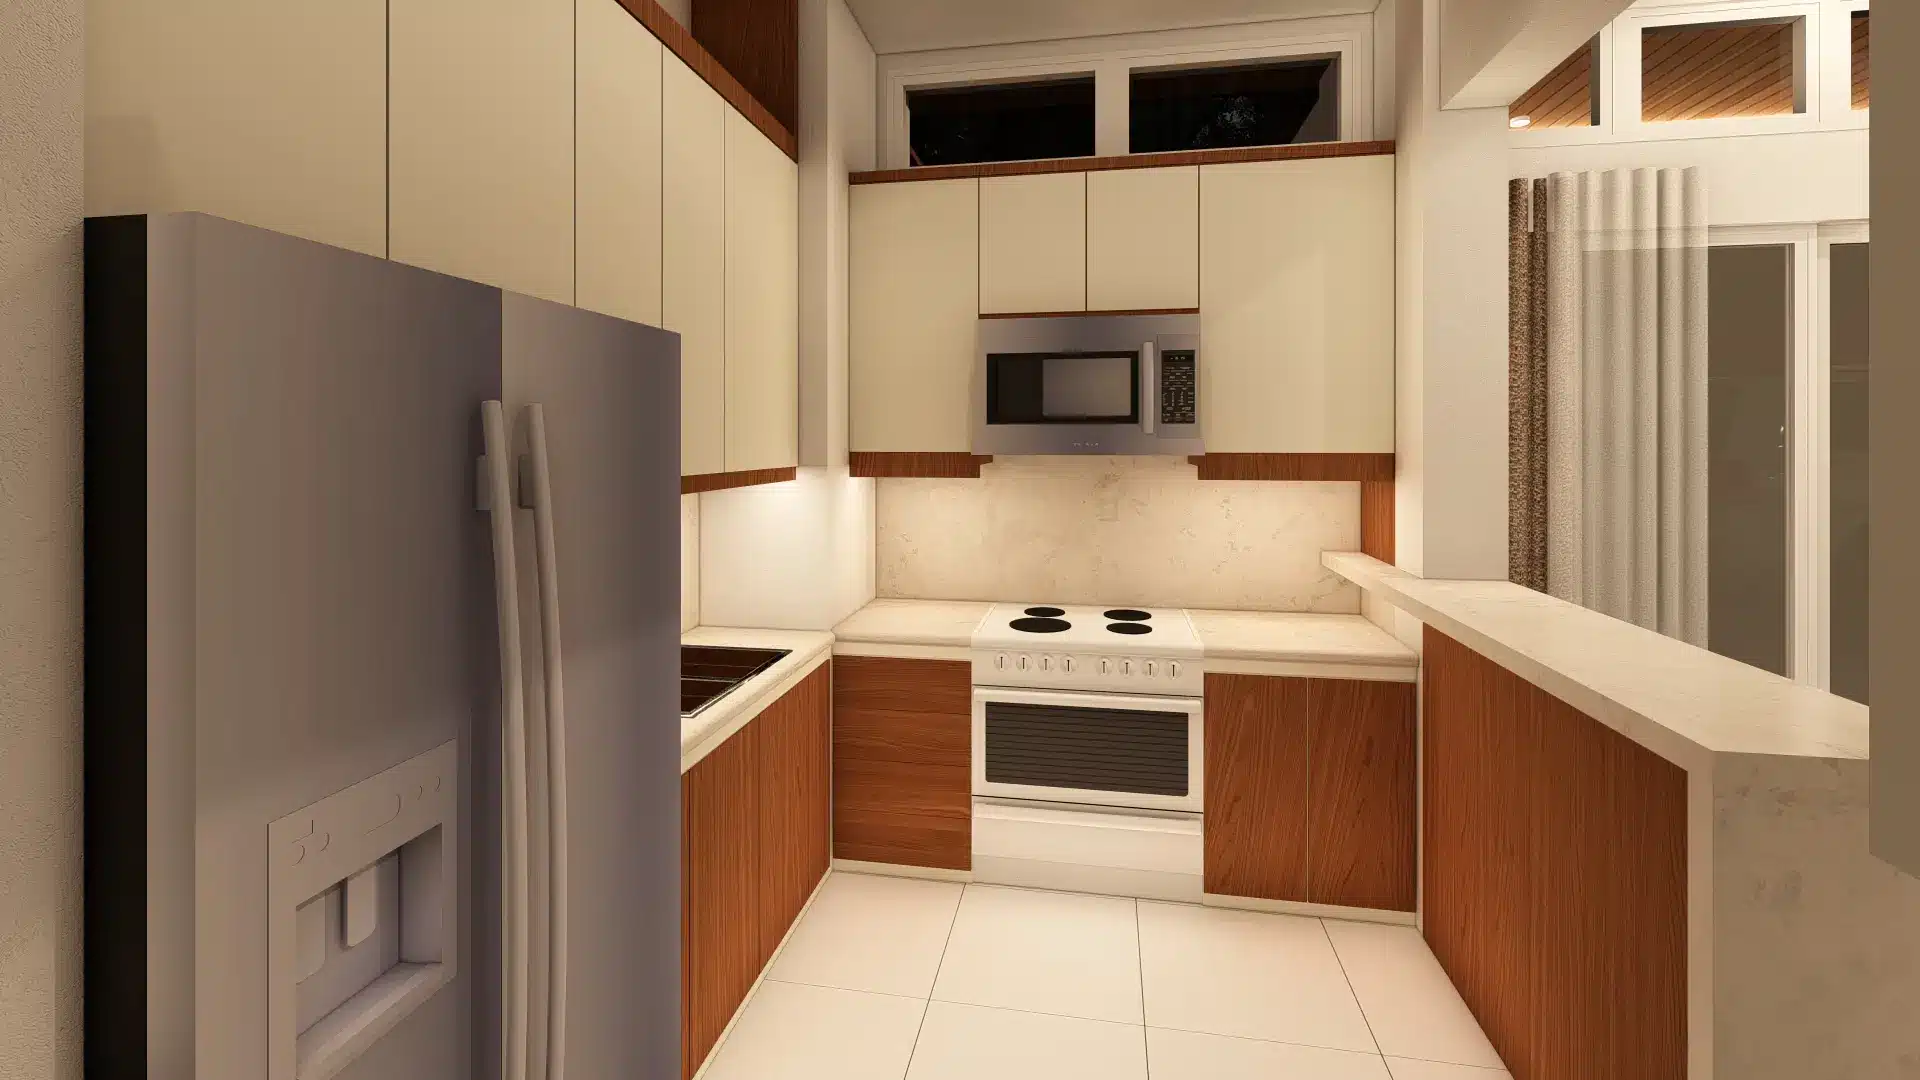
The working kitchen uses a compact U-shaped layout with two-tone cabinets: cream uppers keep the space feeling light and open, while timber-tone lowers hide everyday wear and tie back to the wood throughout the house. Under-cabinet lighting puts clear, shadow-free light exactly where the work happens.
This is where planning pays off in any modern bungalow design. Appliance sizes, outlet positions, plumbing, and ventilation are all coordinated in the drawings before construction — so the cabinets fit the first time and nothing has to be chipped, moved, or redone on site.
The Bedroom: Quiet, Simple, and Fully Built-In
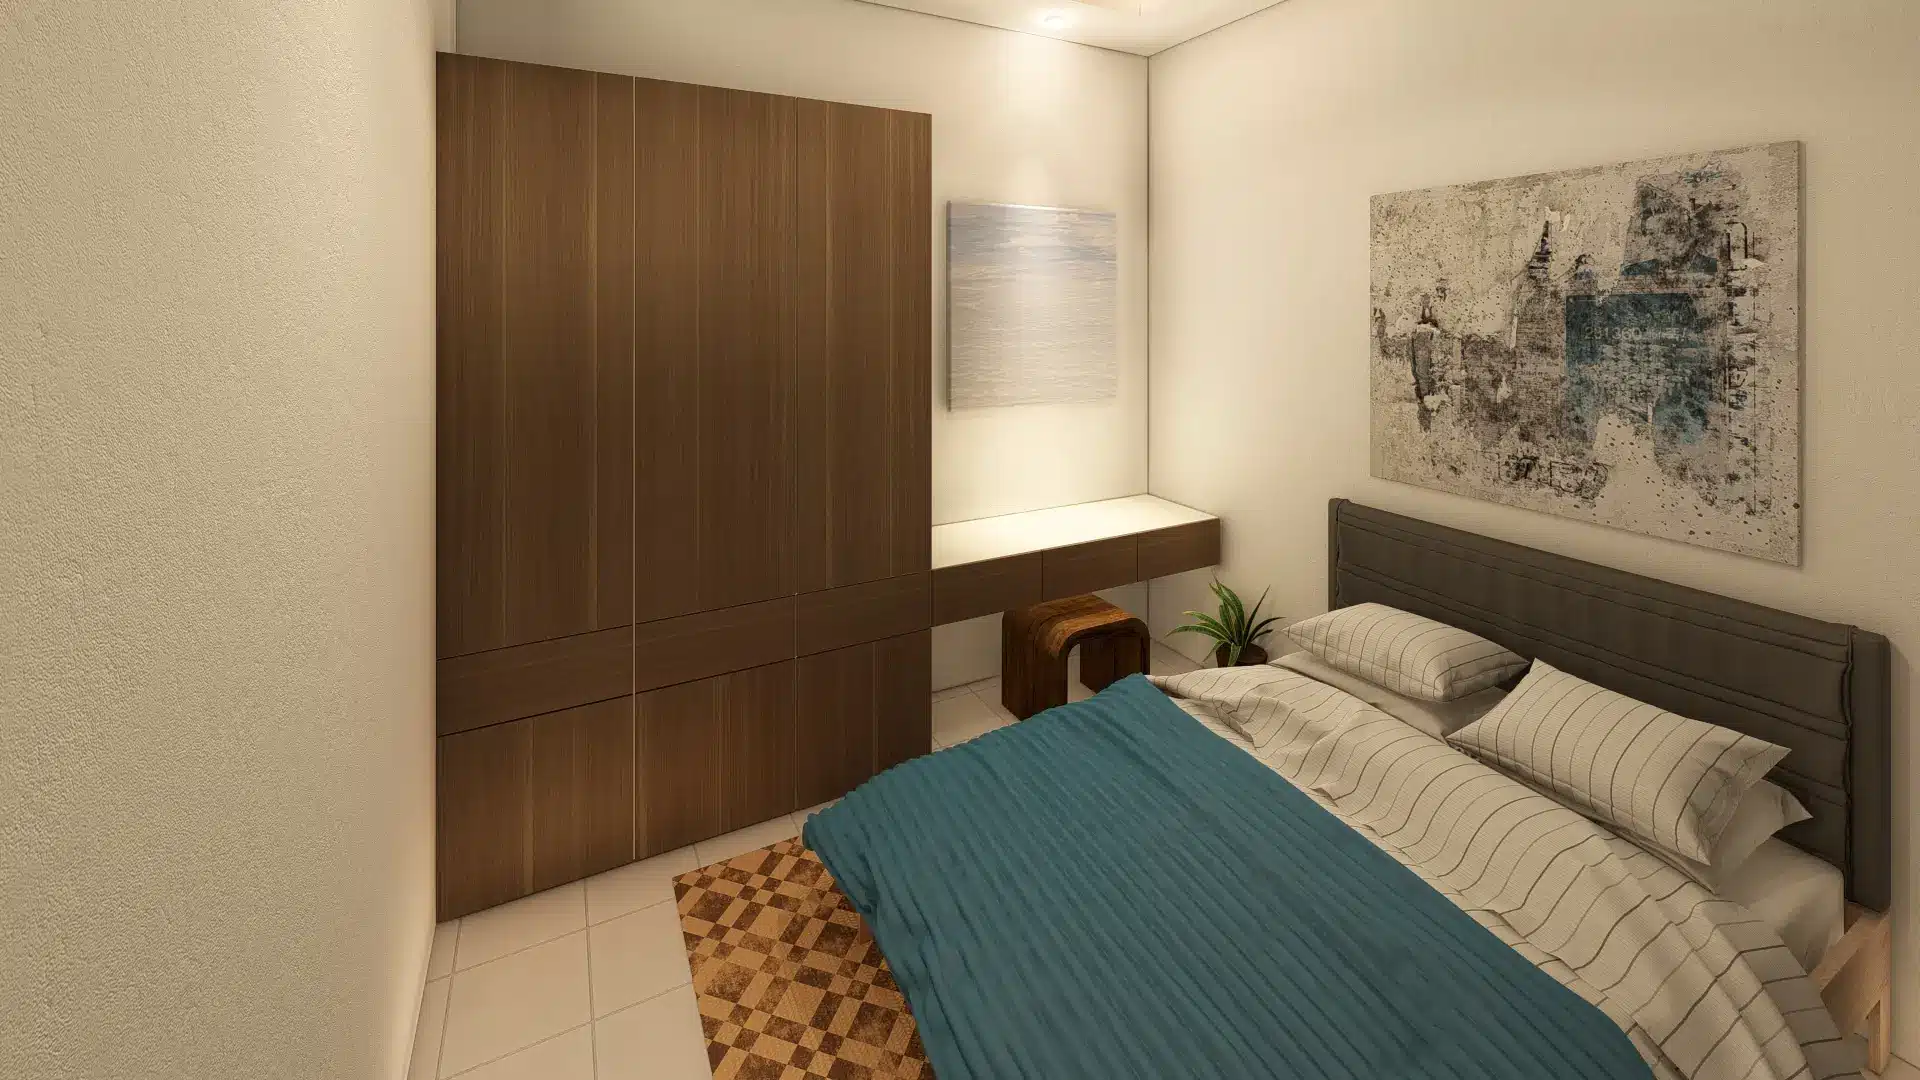
The bedroom follows the same principle as the rest of this modern bungalow design: fewer, better elements. A floor-to-ceiling built-in wardrobe in a warm wood finish uses the full wall height for storage, and a built-in desk sits in the niche beside it — ideal for working from home or a simple vanity.
Neutral walls, a soft upholstered headboard, and warm indirect lighting keep the room calm. It’s a space built for rest, not for clutter.
Why This Modern Bungalow Design Works
- Climate-first design. Deep overhangs, clerestory ventilation, and planned ceiling fans keep the house comfortable in Bukidnon’s rain and heat.
- A consistent material palette. Stone, timber tones, and light neutrals repeat from exterior to interior, so the whole house feels intentional.
- Storage designed in, not added on. Built-in wardrobes, kitchen cabinets, and dining storage are part of the plan from day one.
- Lighting as architecture. Soffit downlights, cove lighting, and under-cabinet lights are laid out in the design, not improvised during construction.
- One team from design to handover. Because design and construction sit under one roof, what the client approves in the renders is what gets built.
The Value of Design-Build
A modern bungalow design like this looks simple. Getting it right is not. The clean lines only work when the roof framing, electrical layout, ceiling details, and cabinetry are all coordinated before the first bag of cement is opened.
That’s the core of how we work as a design-build contractor based in Cagayan de Oro. Our architects, engineers, and builders plan the project together, so our clients get a clear design, a clear scope, and a clear process — with fewer surprises, fewer change orders, and a finished home that matches what they approved.
We are not the cheapest contractor in Northern Mindanao, and we don’t try to be. Our clients choose us when they want the work done properly the first time.
Frequently Asked Questions
Do you build outside Cagayan de Oro?
Yes. JMG Design & Build is based in Cagayan de Oro City and takes on residential and commercial projects across Northern Mindanao, including Bukidnon, Misamis Oriental, and nearby provinces, subject to project scope and schedule.
What is design-build, and why does it matter for a house?
Design-build means one team handles both the design and the construction. For homeowners, that means one point of accountability, better coordination between the drawings and the actual build, and fewer costly mistakes on site.
Why use deep roof overhangs in modern bungalow design in the Philippines?
Deep overhangs shade walls and windows from direct sun, reduce indoor heat, and keep heavy rain off the façade. That protects finishes, windows, and doors, and lowers long-term maintenance.
Can built-in cabinets and wardrobes be included in the construction contract?
Yes. We recommend planning built-ins as part of the design so plumbing, electrical outlets, and appliance sizes are coordinated from the start. This avoids rework and gives a cleaner, better-fitted result.
Do you provide 3D renders before construction?
Yes. Our design process includes 3D renders of the exterior and key interior spaces, so clients can see and approve the look, materials, and layout before construction begins.
Acknowledgements
Every well-designed home has people behind it who care deeply about getting it right.
Our sincere thanks to Ar. Robinson Chua, whose incredible patience and dedication shaped this design from the first sketch to the final renders. Every revision, every detail, and every refinement carried his careful attention. This home is better because of his work.
And to our client, Jade Sales, a very brave woman. Building a home takes courage: the courage to make big decisions, to trust a team, and to see a vision through. Thank you for placing your trust in JMG Design & Build. It is an honor to help bring your home to life.
Planning a Modern Bungalow Design in Bukidnon or Northern Mindanao?
If you want a home that’s properly planned, well built, and managed with care from design to handover, let’s talk. Book a consultation with JMG Design & Build and we’ll walk you through our process, your options, and what it will take to do your project right.
Call or message: +63 917 105 6435
Email: engr@jaspergementiza.com
Messenger: m.me/iam.lenslo
Want to see how this process plays out on a two-storey home? Read our design-build project in Phil-Am Village, Cagayan de Oro, or contact our team to start planning yours.