Block 7, Cambridge Subdivision, Harvard St, Xavier St, Cagayan de Oro, 9000 Misamis Oriental



A modern house design with carport has to do more than look good from the street. In Cagayan de Oro City, homes deal with strong sun, heavy seasonal rain and, often, compact lots. The carport, facade and entry need to work together from day one.
This guide walks through seven features of a modern two-storey design concept and what to settle with your builder before construction starts.
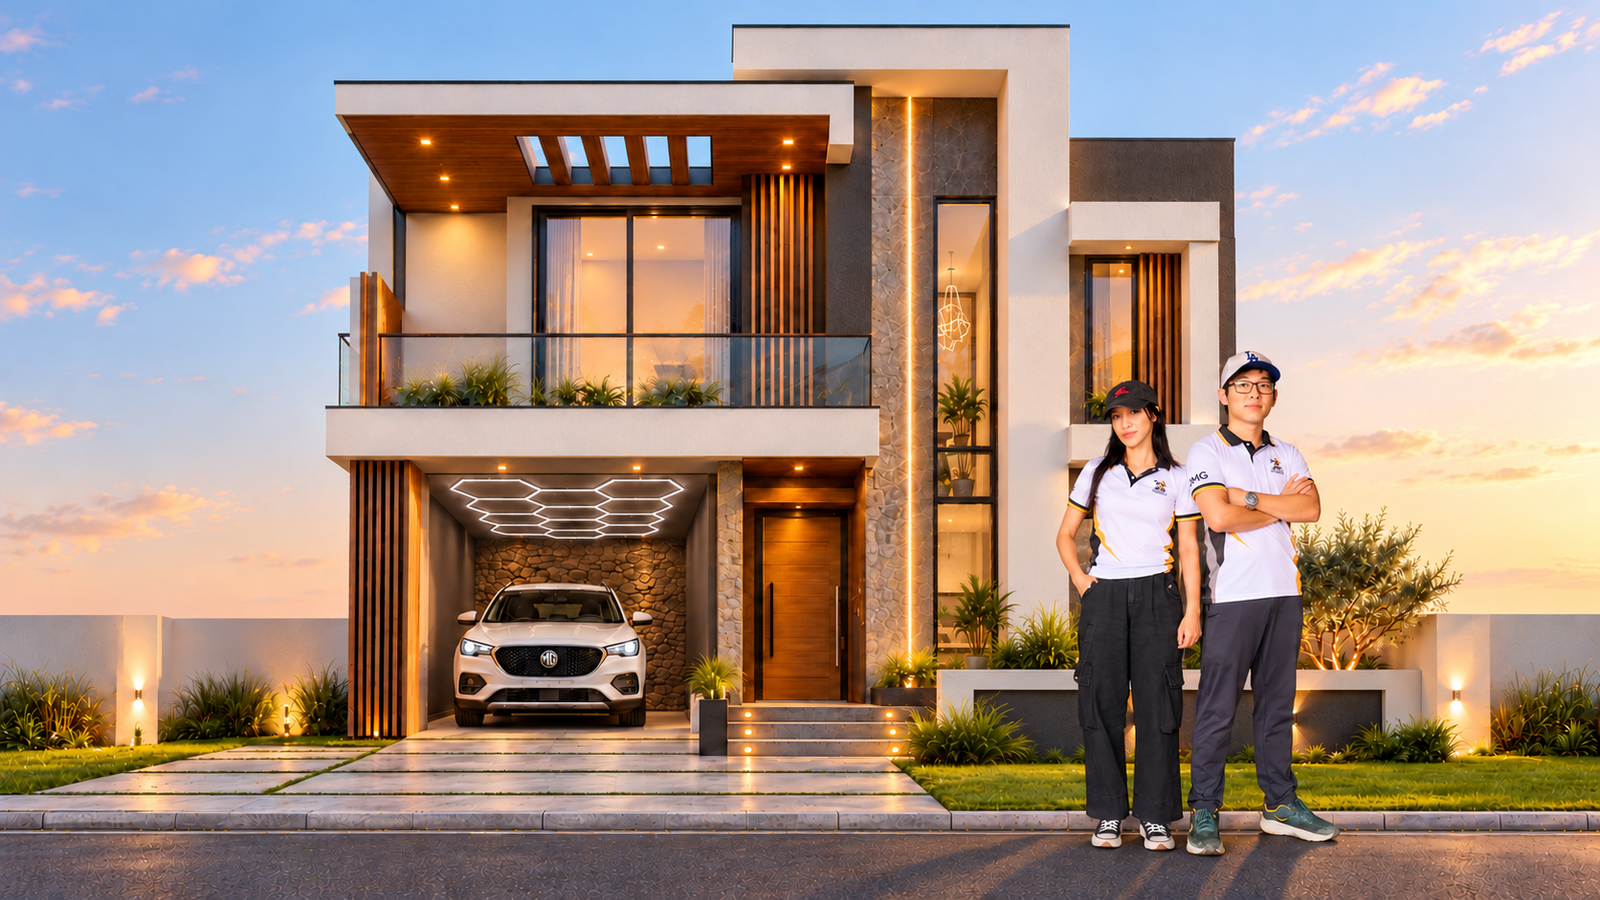
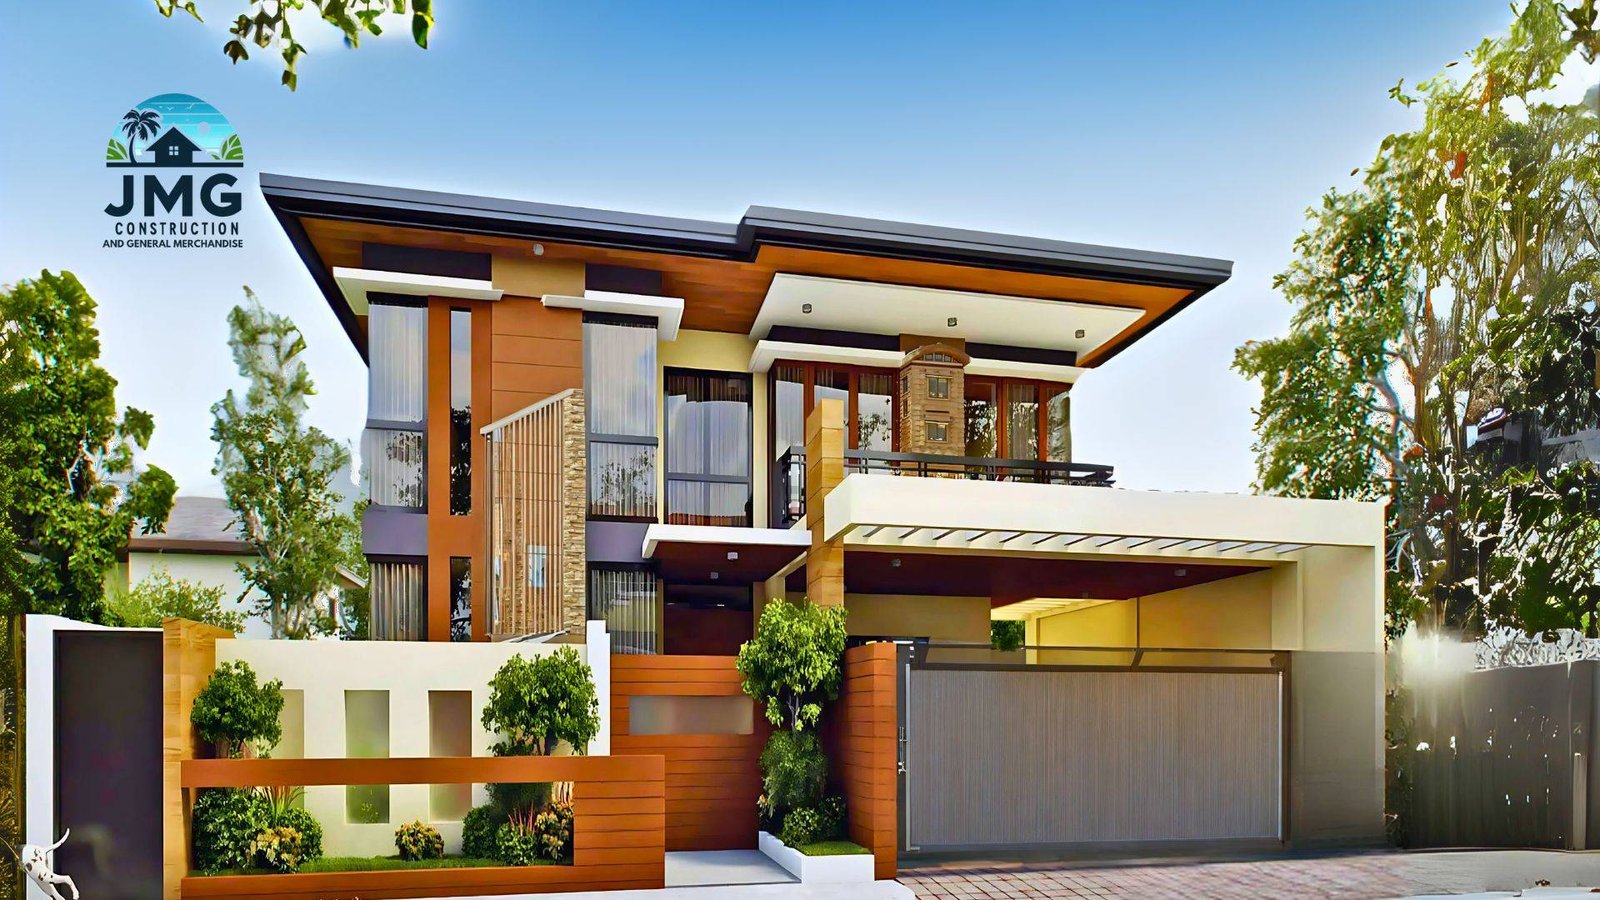
About the image: the featured image is a design concept visualization used to illustrate ideas. It is not a completed JMG project, and the finishes, features and proportions shown are illustrative only.
Table of Contents
- What a modern house design with carport should solve
- 7 essential features of this two-storey concept
- Planning considerations in Cagayan de Oro City
- How JMG approaches a modern design-build home
- Frequently asked questions
What a Modern House Design With Carport Should Solve
Style is the easy part, and a modern house design with carport is no exception. A good design answers practical questions first: where the car goes, how rain moves across the lot, how people enter the house, and how the upper floor shades the lower one.
When these decisions are made together during design, the finished home looks cleaner and avoids costly changes during construction. That is the logic behind residential construction planned as one coordinated scope.
7 Essential Features of This Two-Storey Concept
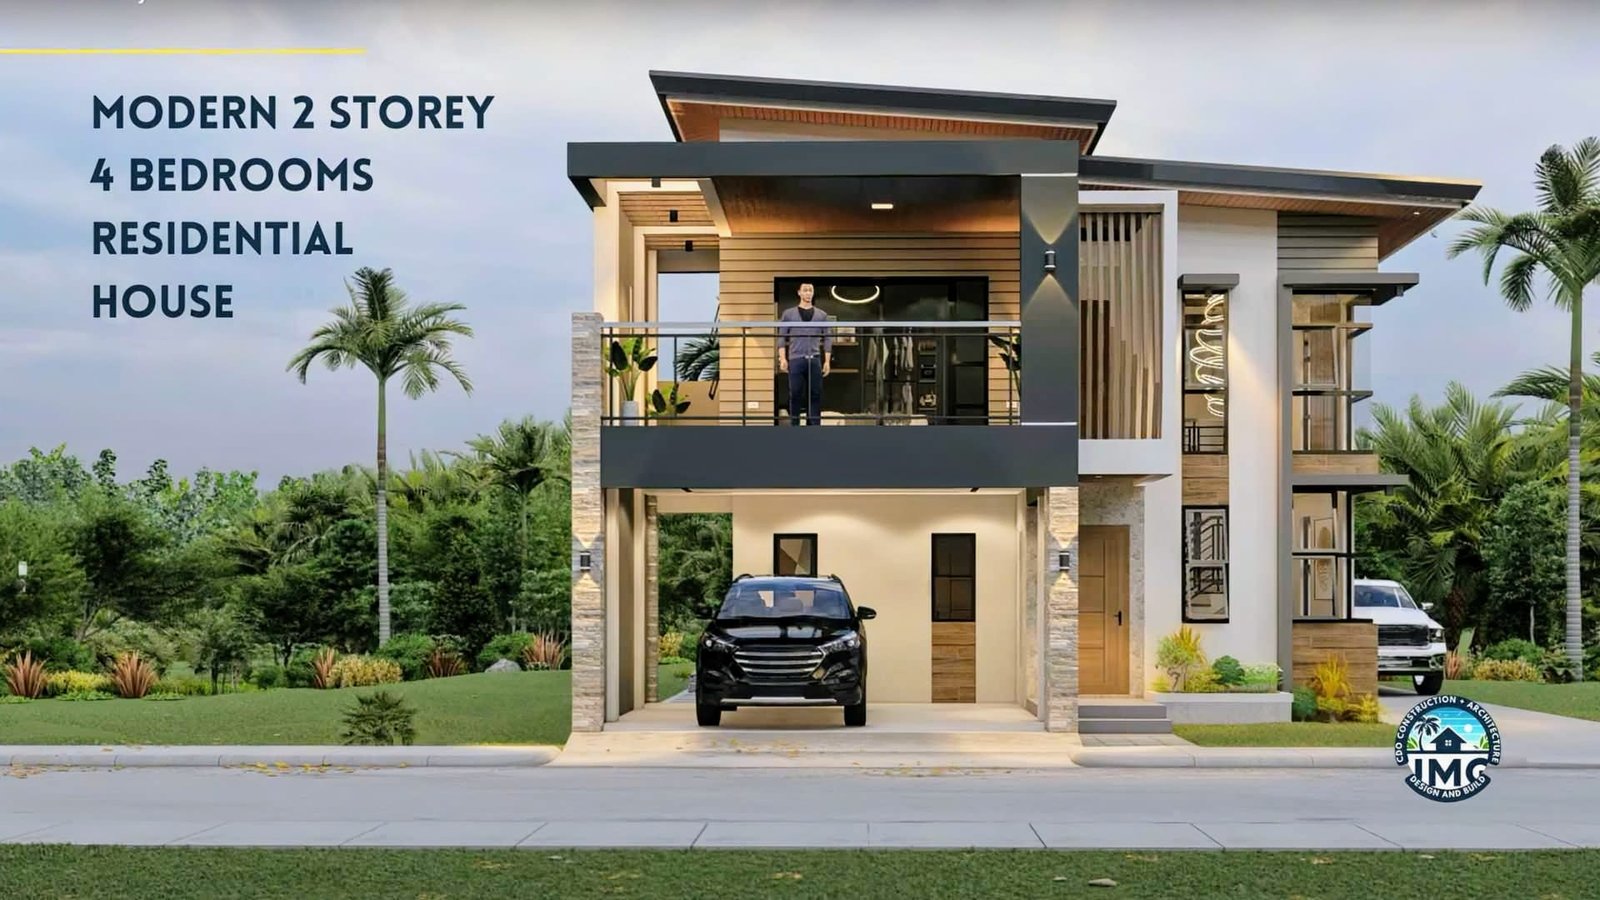
1. A Covered Carport Built Into the Facade
Here the carport sits under the upper floor instead of being added on the side. This protects the vehicle from sun and rain and keeps the front elevation tidy. Confirm vehicle clearance, drainage so water does not run toward the entry, and a floor finish that stays safe when wet.
2. A Cantilevered Upper-Floor Canopy
The projecting roof slab with a timber-look ceiling gives shade and a strong horizontal line. Projections like this need proper structural design, so they should be engineered and priced early rather than treated as a finishing detail.
3. A Glass-Railed Balcony With Planters
A balcony with a glass railing opens the second floor to the street while keeping views clear. Planters at the edge soften the look. Discuss waterproofing, safe railing height and how the planters will be drained and maintained.
4. Stone Cladding and Vertical Timber Fins
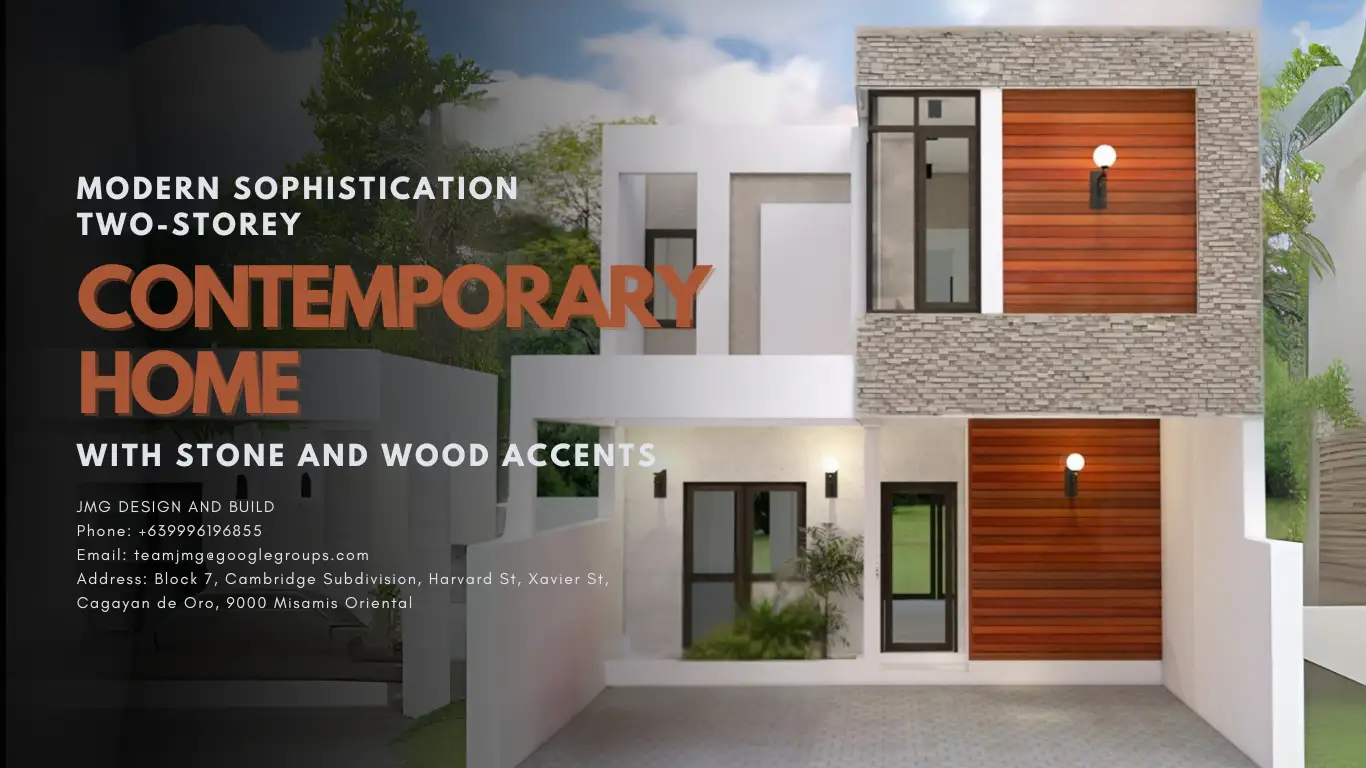
Mixing stone texture, timber-look slats and plain plastered surfaces adds depth without cluttering the facade. In a tropical, humid climate, ask which materials are real, which are timber-look alternatives, and what upkeep each will need over the years.
5. Tall Glazing for Daylight
A full-height glass strip beside the stair lets daylight reach the interior and shows off the home in the evening. Orientation matters: glazing facing strong afternoon sun needs shading or suitable glass, so decide this with your designer.
6. Concealed LED Lighting
Linear LED strips, soffit downlights and step lights make the entry visible and safe at night. Lighting is easiest to do well when it is planned with the electrical and plumbing layout, not added after the walls are closed.
7. A Landscaped Front and Stepped Entry
Paving strips with planted joints, a few low plants and a stepped approach to the door complete the frontage. Gaps between pavers can help water soak in, but the slope and drainage still need to be designed so the entry stays dry.
Planning Considerations in Cagayan de Oro City
- Lot and orientation: sun direction and prevailing wind affect where the balcony, glazing and carport should go.
- Rain and drainage: roof overhangs, gutters and site grading should be planned together, especially for the rainy months. See our tips on building during the rainy season in Cagayan de Oro.
- Permits and codes: new construction must follow the National Building Code of the Philippines and local requirements. Confirm the permit scope early.
- Budget: cost depends on lot conditions, floor area, structure and finish level, not style alone. Our house construction cost guide explains how to read estimates.
If you are comparing options for a modern house design with carport, read our posts on functional two-storey house design and modern tropical house design.
How JMG Approaches a Modern House Design With Carport
JMG Construction & General Merchandise, operating under the JMG Design & Build brand, handles planning, design, costing and construction as one coordinated process. For a home like this, that means:
- A consultation and site check to confirm your lot, needs and budget.
- Architectural and engineering design with an itemized Bill of Quantities.
- Building permit assistance as the project requires.
- Supervised construction with progress monitoring.
- A punch list and walkthrough before turnover.
The result is a modern house design with carport whose scope and cost are clear before the first excavation. You can also view our projects to see how JMG presents completed and ongoing work.
Frequently Asked Questions
Can a two-storey house have a carport instead of a garage?
Yes. A carport is open-sided and can be built into the facade, while a garage is enclosed. The right choice depends on your lot size, budget, security needs and how you want the front elevation to look.
Does a modern house design cost more to build?
Cost depends on structure, finishes and site conditions rather than style alone. Features such as cantilevered slabs, large glass areas and stone cladding add structural and material considerations, so an itemized estimate based on your actual plan is the reliable way to know.
Is this kind of design suitable for a narrow lot?
It can be, but it depends on the lot dimensions, setbacks and parking needs. Send your lot plan for review and the design can be tested against the real site before any commitment.
Do I need a building permit for a new house in Cagayan de Oro City?
New house construction generally requires a building permit under the National Building Code and local rules. JMG can assist with permit documentation as part of the project scope.
Discuss Your Building Project
Planning a modern house design with carport in Cagayan de Oro City or nearby areas of Northern Mindanao? Tell us about your lot and your plans, and we will outline the next steps, including what we need to prepare an itemized estimate.
Request a Construction Consultation or call 0917-105-6435. You can also send your plans for review.