Block 7, Cambridge Subdivision, Harvard St, Xavier St, Cagayan de Oro, 9000 Misamis Oriental


JMG Design-Build CDO · 360° Concept Study
One home.
Four coordinated elevations.

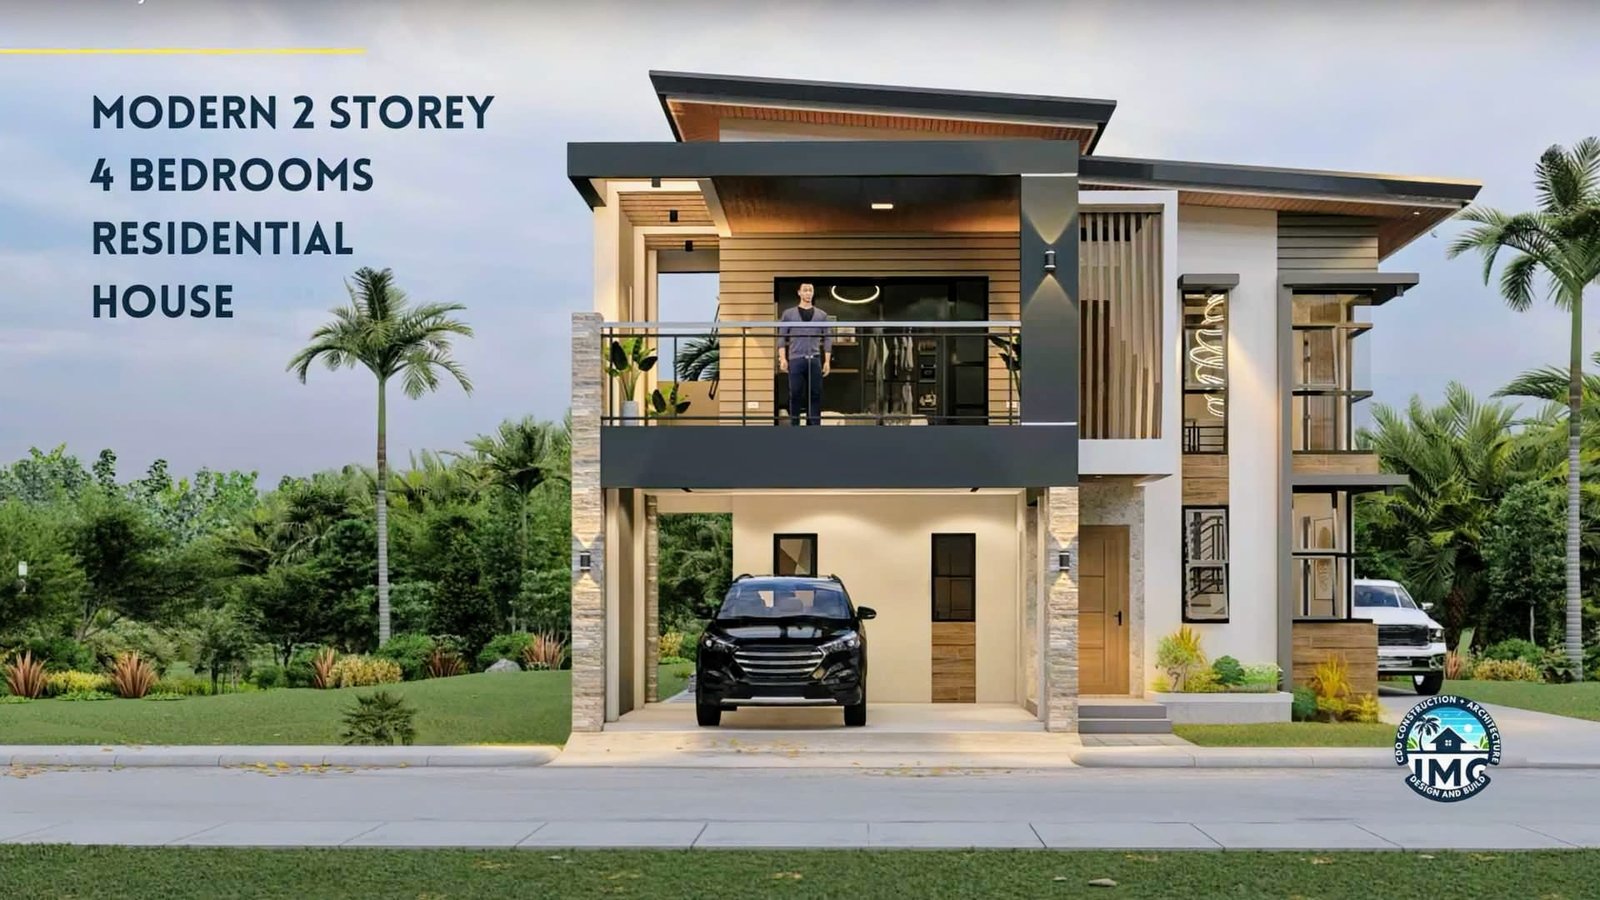
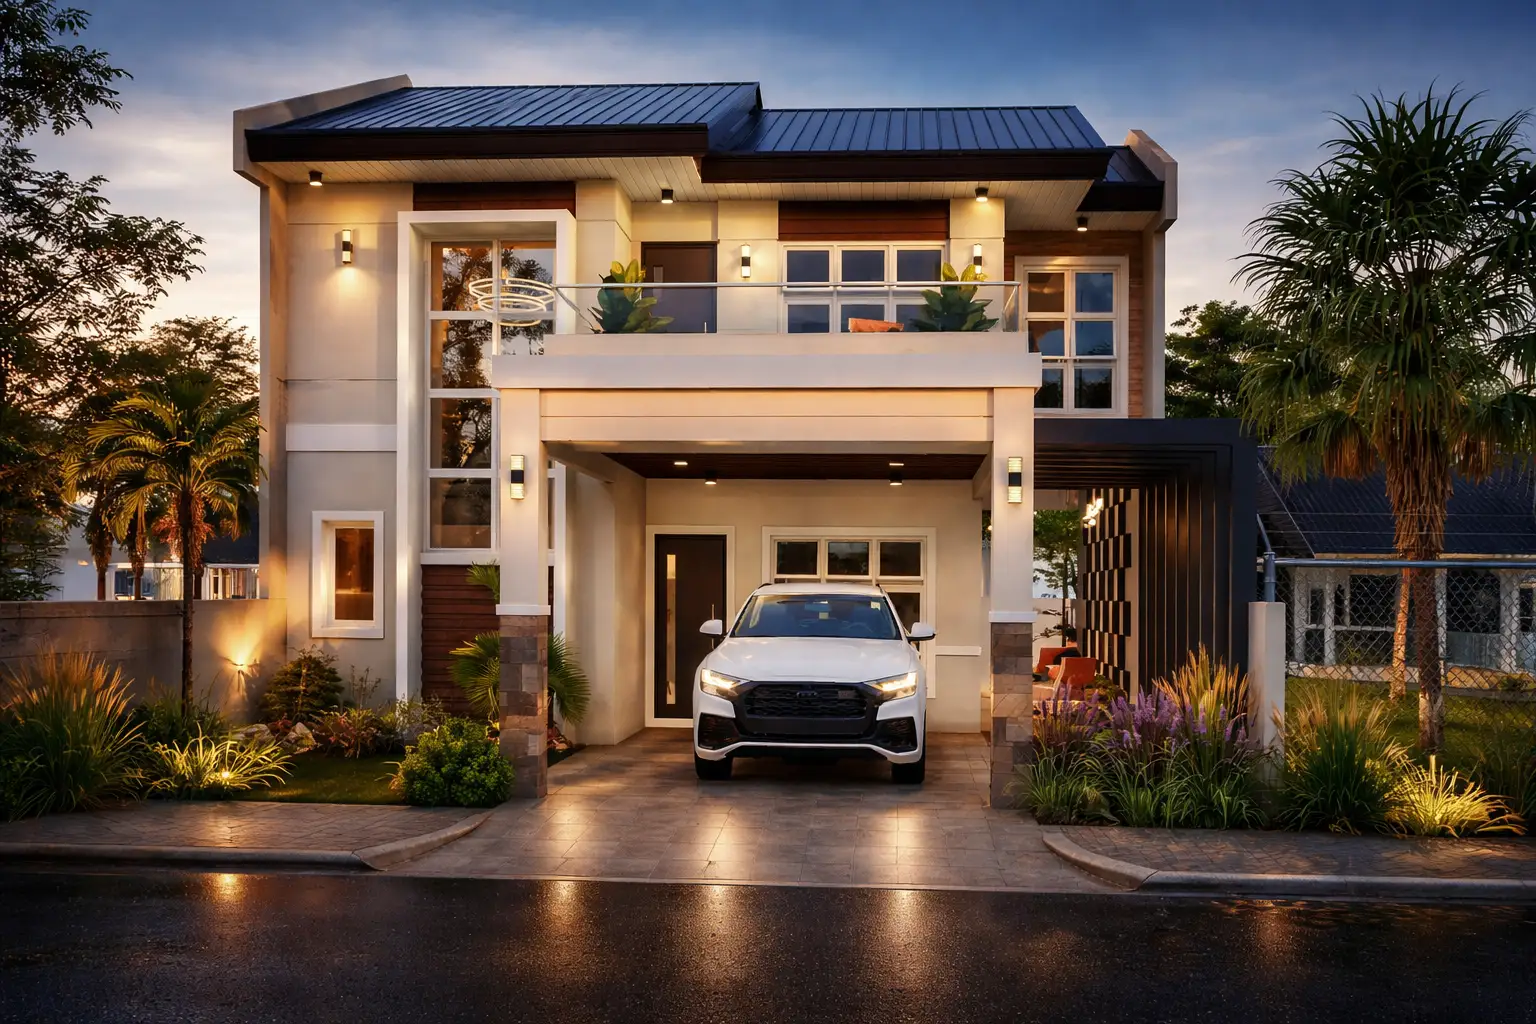
A detached two-storey modern tropical–Japandi residence designed as one complete architectural composition—not four unrelated façades.
✓ Two storeys
✓ Tropical–Japandi
✓ CDO climate response
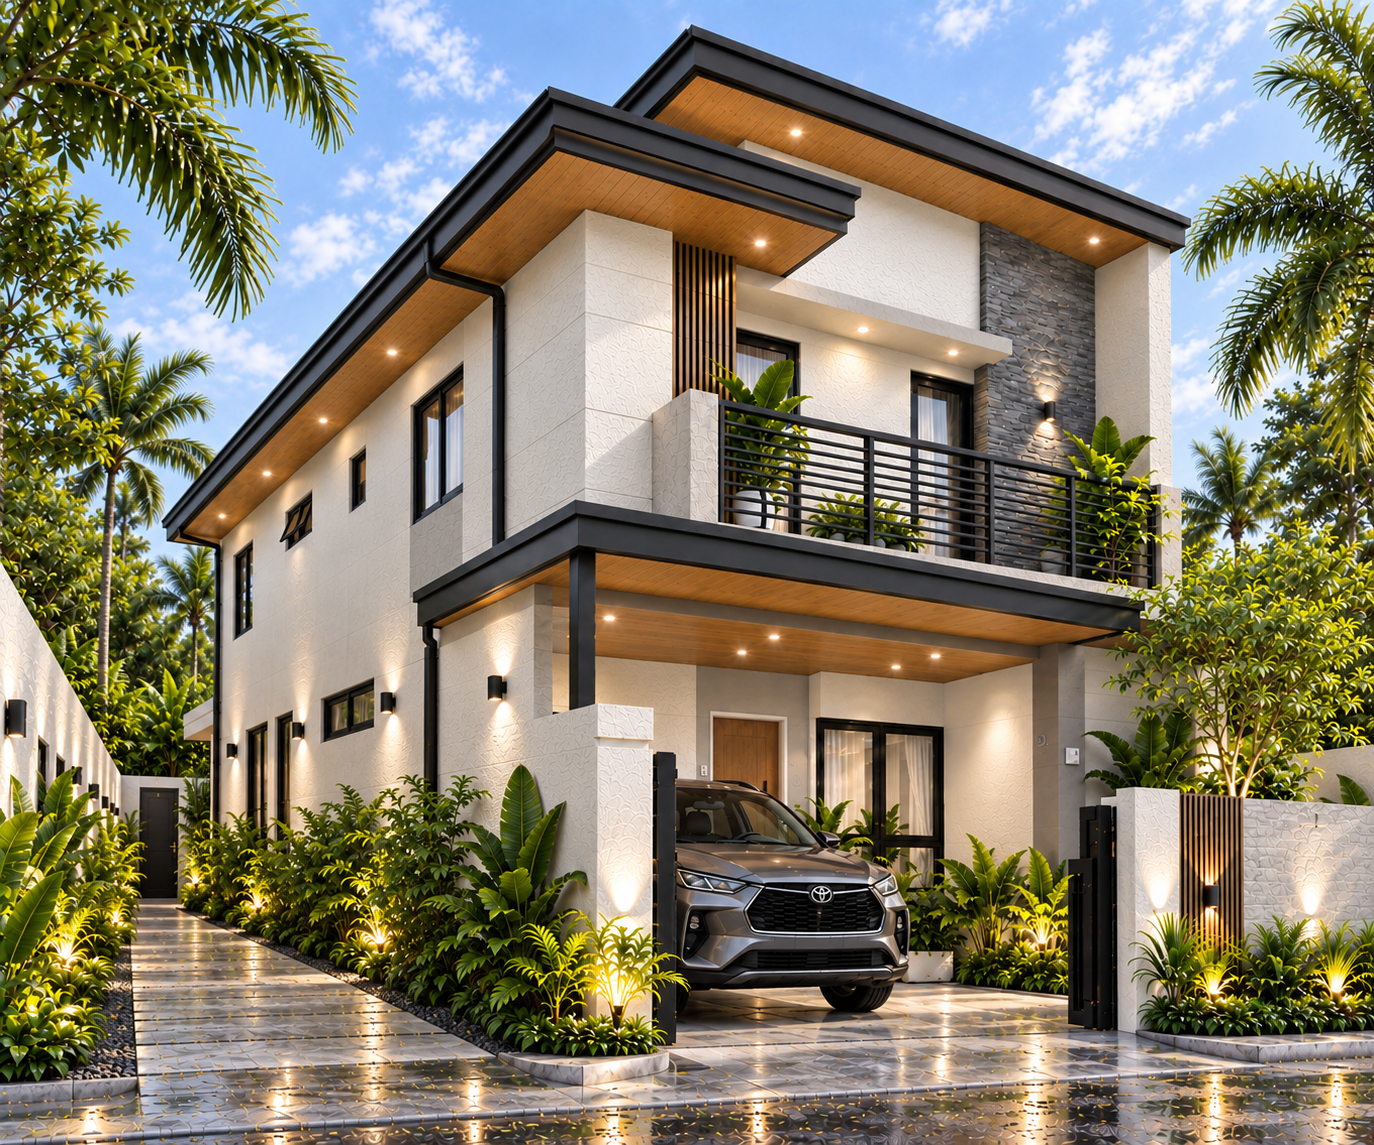
View 01 / 04
Design direction
Modern form, warmer character
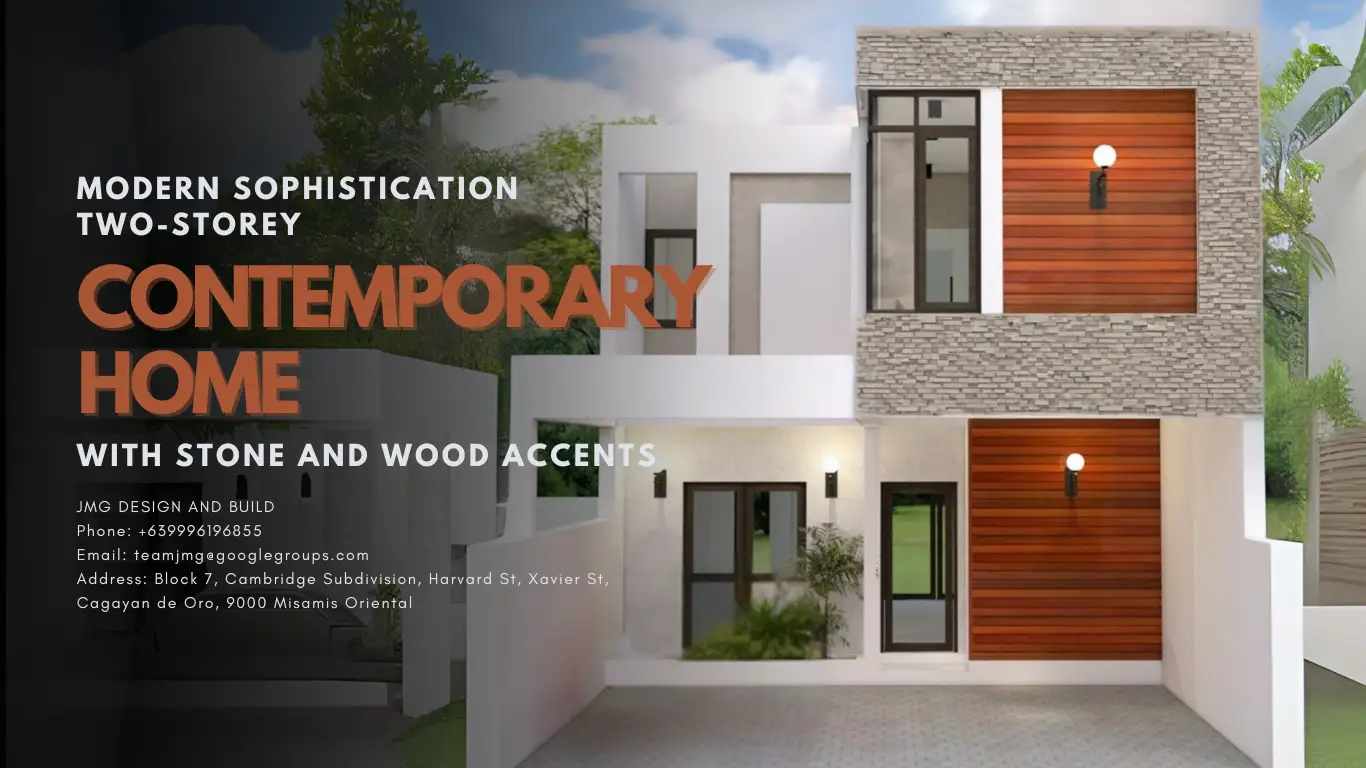
Warm-white textured walls, charcoal frames, timber soffits and controlled stone accents create a clean contemporary exterior without making the home feel cold.
Climate response
Made for tropical living
Deep overhangs, shaded openings, cross-ventilation opportunities, practical drainage edges and planted setbacks support comfort in sun and heavy rain.
Complete exterior
Explore every side of the house
The rooflines, openings, finishes and landscape edges continue logically around the building, giving owners and builders a clearer picture before construction begins.
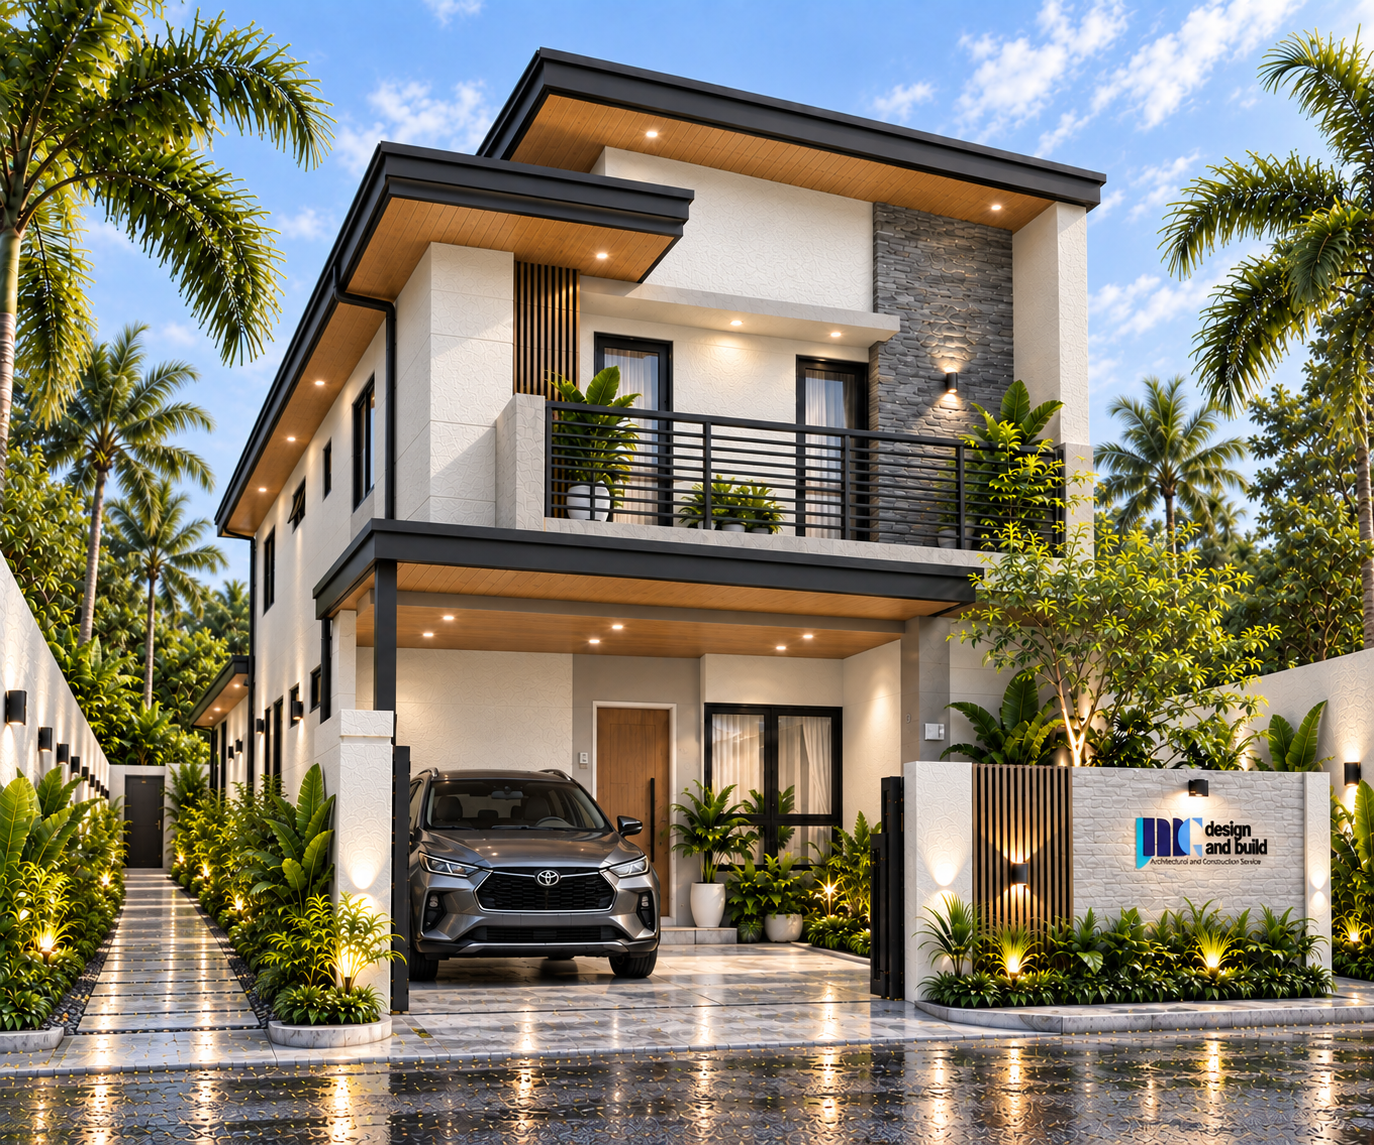
Privacy meets practical access
Aligned windows, a landscaped service path and consistent roof edges turn a functional setback into a finished part of the architecture.
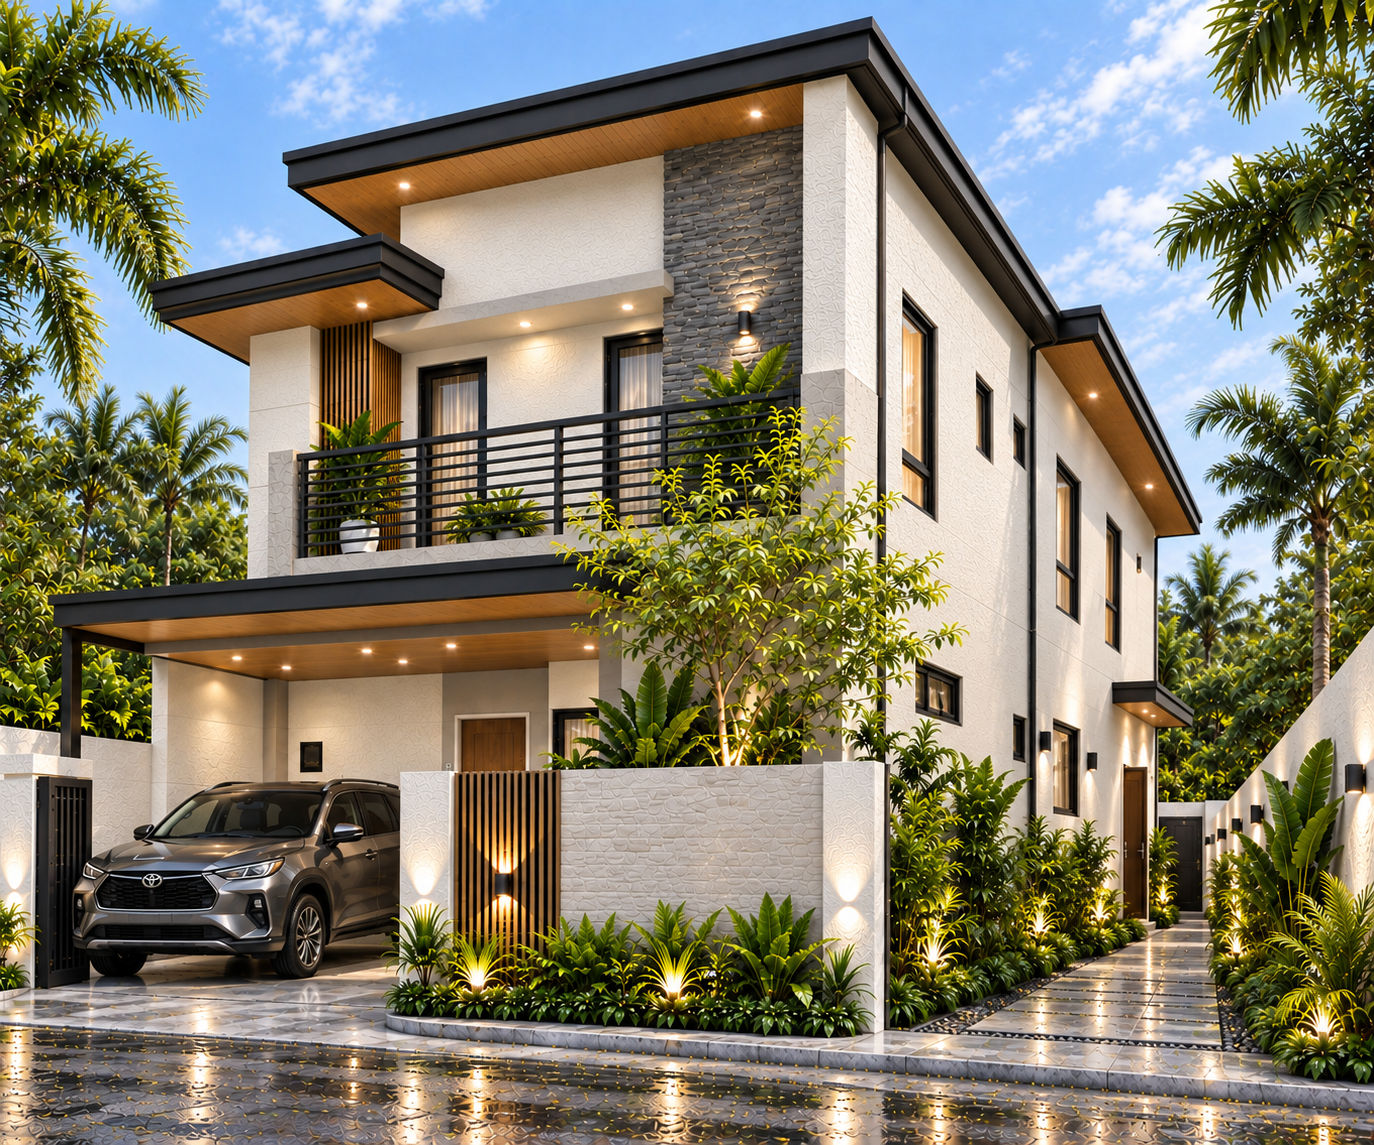
Carport continuity and airflow
The charcoal beam and timber soffit terminate naturally while privacy-conscious openings support daylight and cross-ventilation.
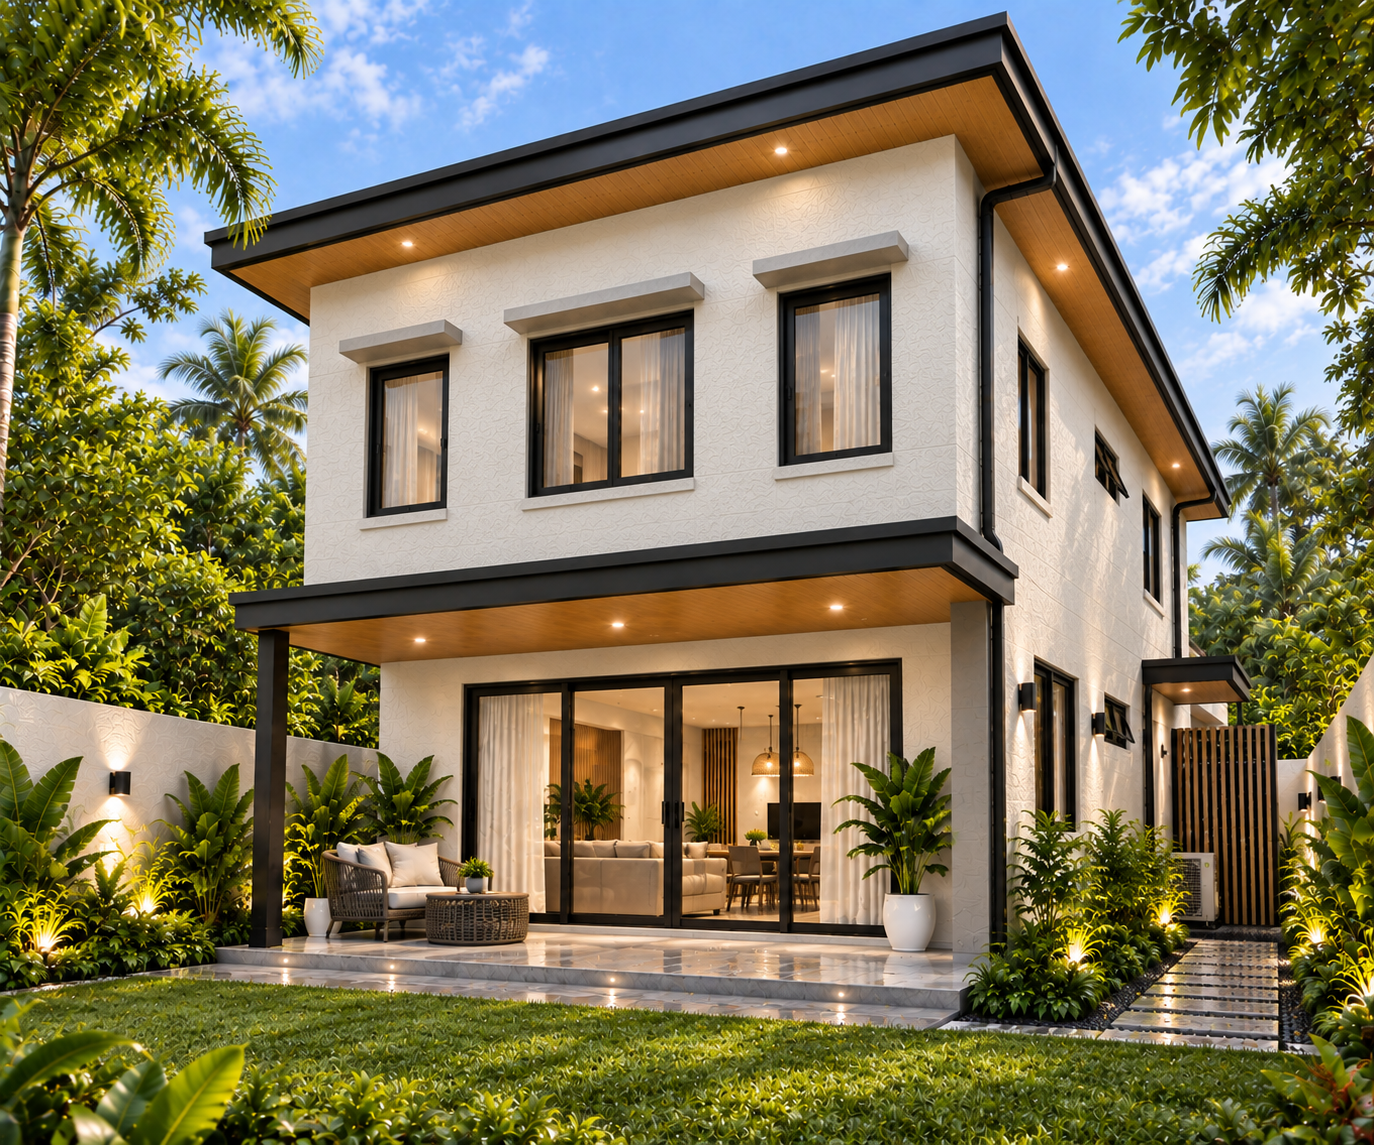
A quieter garden-facing façade
The rear completes the architectural language with coordinated textured walls, roof planes, shaded openings and a practical connection to outdoor family space.
Material language
Texture does the quiet work
Fine-sand exterior textured paint adds depth, diffuses harsh light and gives broad wall surfaces a crafted finish. The restrained palette keeps maintenance practical while allowing shadows, planting and timber tones to stand out.
Why four-elevation coordination matters
A strong front render is only the beginning. Every wall, roof edge, opening, drainage route and finish must connect around the complete building.
Plan with confidence
From the first sketch to the final build.
JMG coordinates architecture, engineering, cost planning and construction for custom homes in Cagayan de Oro City and nearby areas.
Also view our custom two-storey floor plan study.